Homes
Business premises
Construction
| Total number of apartments: | 49 |
| Number of rooms: | 1 - 3 |
| Location of parking lots: | underground parking |
| Ventilation system: | Apartment-based forced ventilation with heat recovery |
| Heating system: | Floor water heating (central heating) |
| More details | |
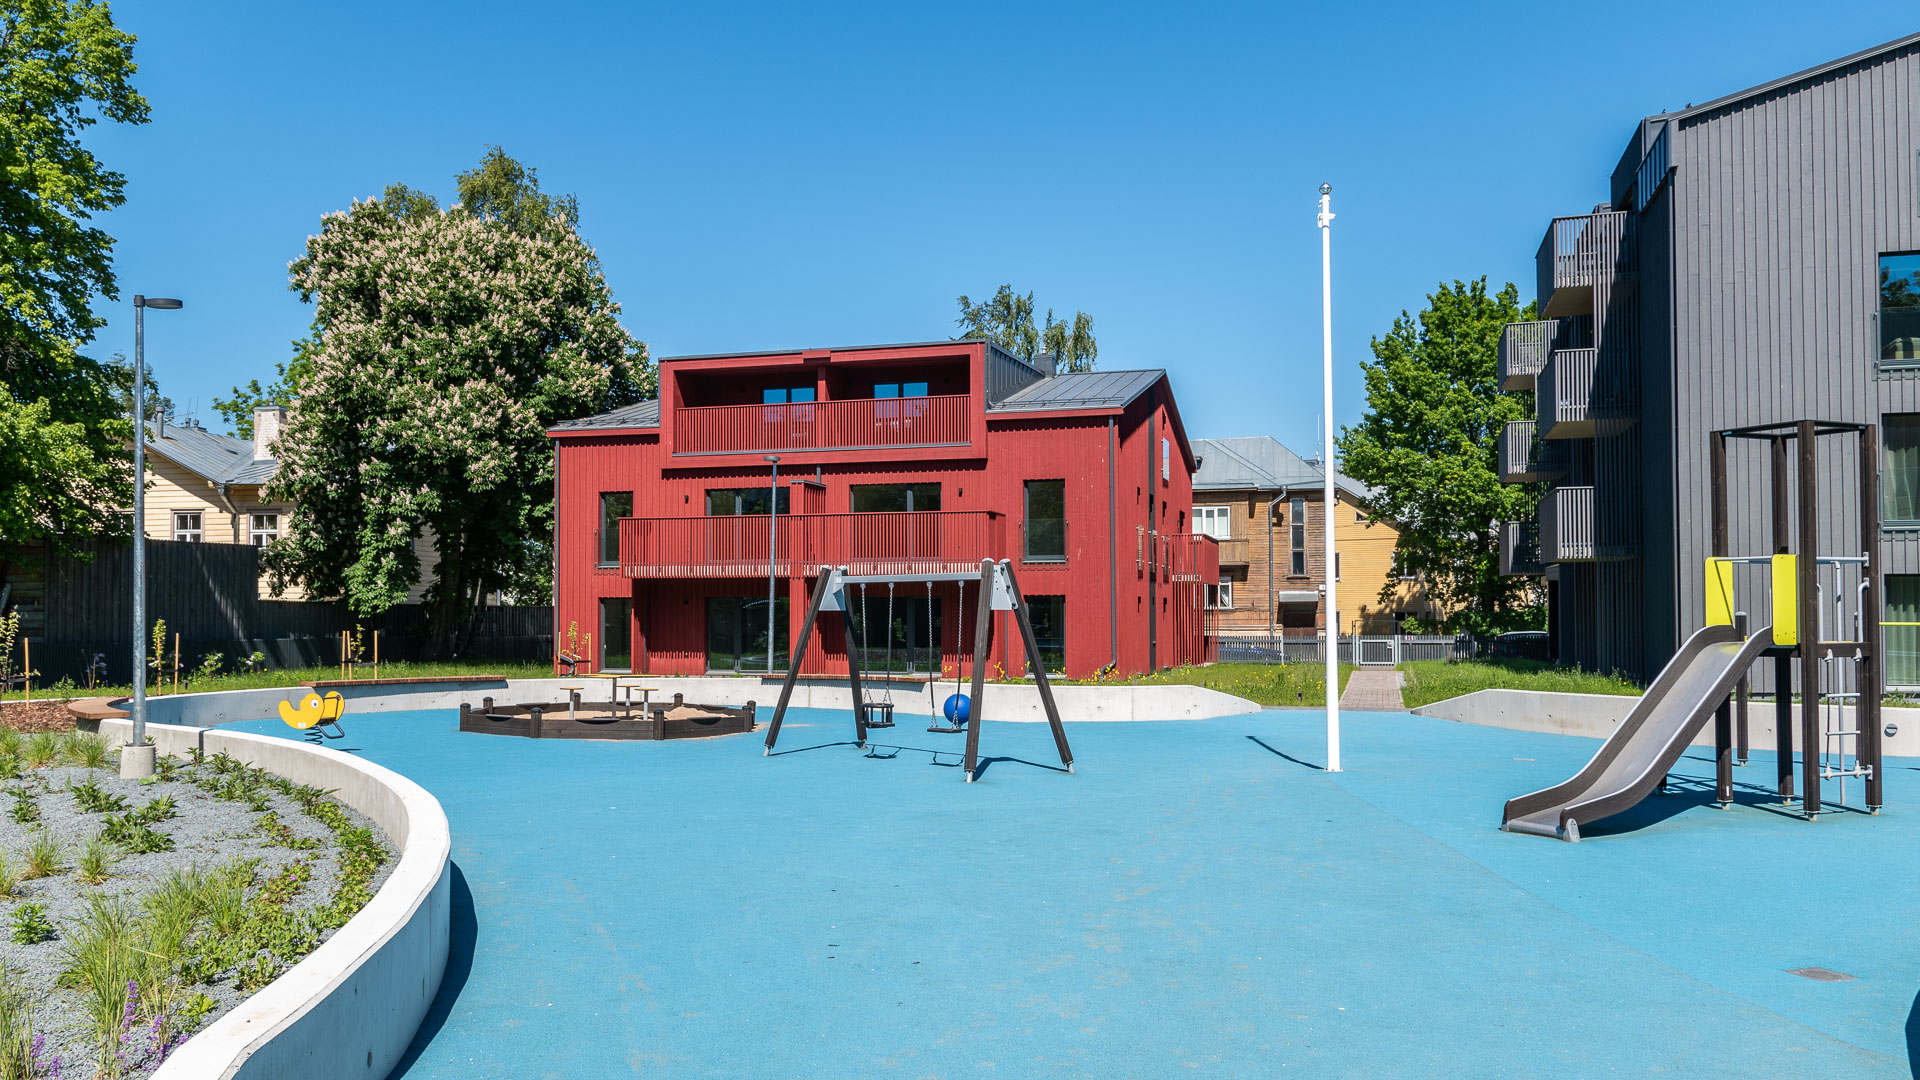
There are in total four Väike-Patarei buildings, each with 8-15 apartments. The buildings have 3-4 stories. The apartments have 1-4 rooms and their size is 31-106 square metres. The interior finishing of the apartments is characterised by clear lines, as well as natural and contemporary finishing materials. The clean air of the rooms is ensured through thoughtful ventilation. The exteriors of the residential buildings are structured with Swedish red or brown vertical boarding and the balconies are bordered with wooden ribs of the same tone.
The upper floor apartments have special design, with some of them on two floors. The storage areas are located on the first or parking levels. There are bicycle parking spaces in front of the buildings and in the yard. The car park is on an underground floor beneath the residential buildings and is well heated. We have used contemporary recreational means to create a playful yard, with a children’s playground and relaxation areas. The architect of the building is Tormi Sooväli, who in his 20 years of working has designed apartment buildings, private homes, as well as office spaces.
This search returned no results.
Construction
To the greatest extent strip foundations, with partial pile foundations, are used. The load bearing exterior walls are built using concrete blocks which are insulated with PIR insulation boards. The walls between flats are made from concrete blocks, with shaft walls made from light blocks. The interior flat walls are built using gypsum plasterboard on a metal frame. The internal ceilings will be made of prefabricated hollow core elements covered by insulation layers and sealed with a poured concrete levelling material. The buildings will have grey rolling plate gabled roofs. The facades will be finished with vertical wood boarding.
Windows, balconies, boundaries
The flats have triple glazed, German type, inward opening assembly units and white wooden window sills. The balcony floors are made from concrete elements. The balcony boundaries are made using a metal frame covered with wooden strips that complement the wooden boarding of the facade. The first floor has wooden terraces. The Väike-Patarei building 1/4 has two 4-bedroom flats with roof terraces.