Homes
Business premises
Construction
| Total number of apartments: | 53 |
| Location of parking lots: | underground parking |
| Ventilation system: | apartment-based forced ventilation with heat recovery |
| Heating system: | floor water heating (central heating) |
| More details | |
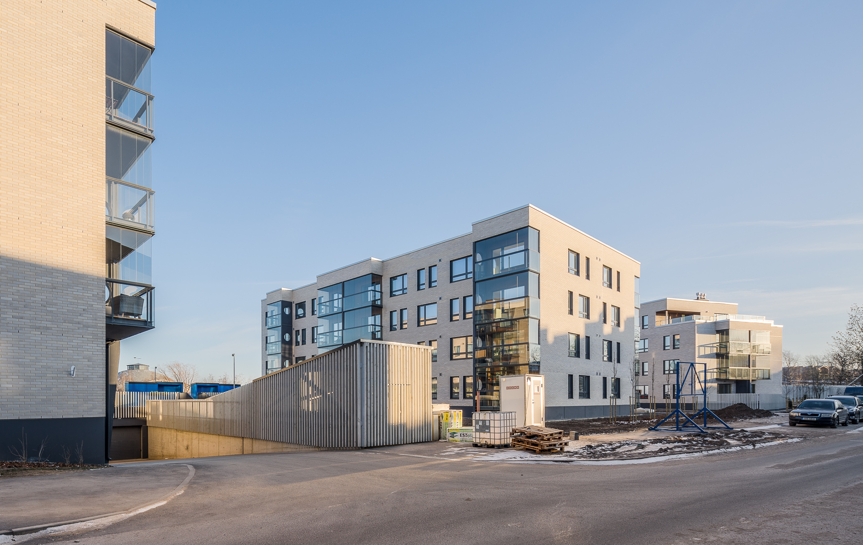
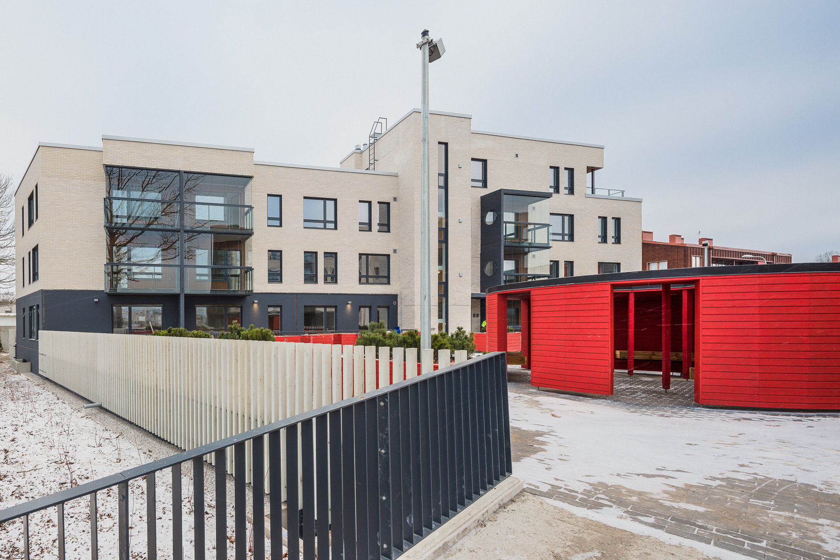
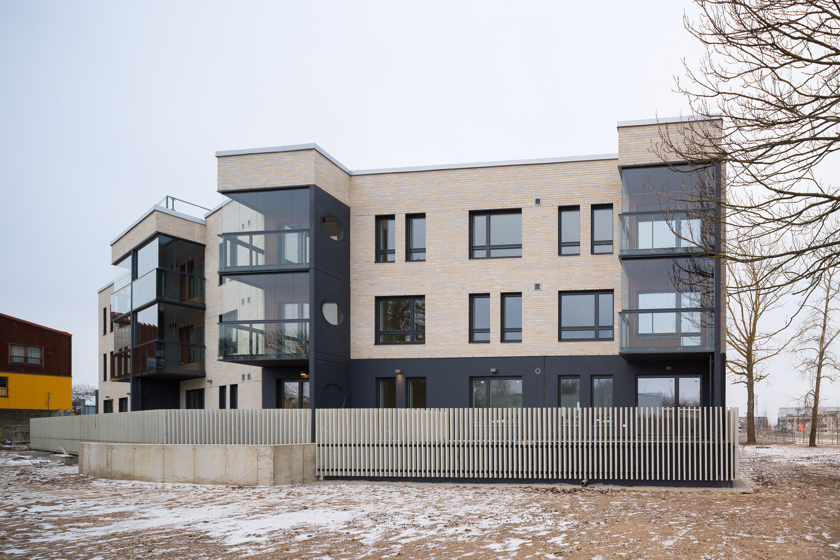
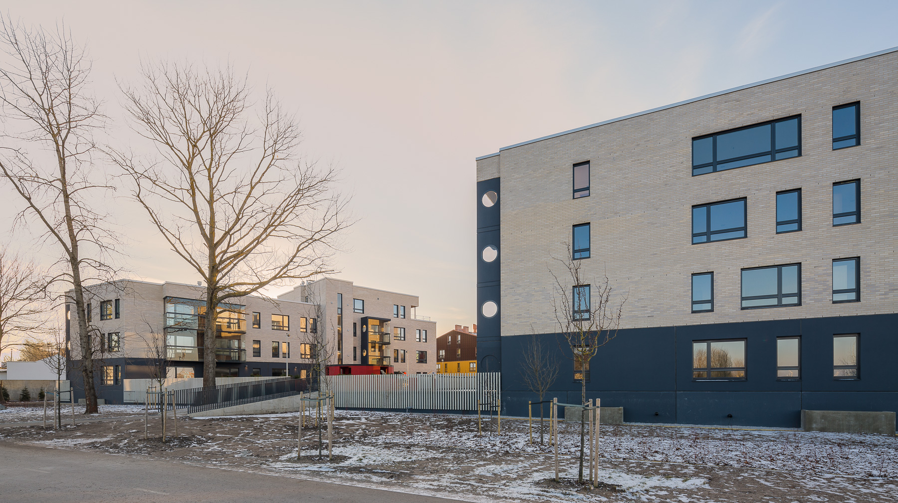
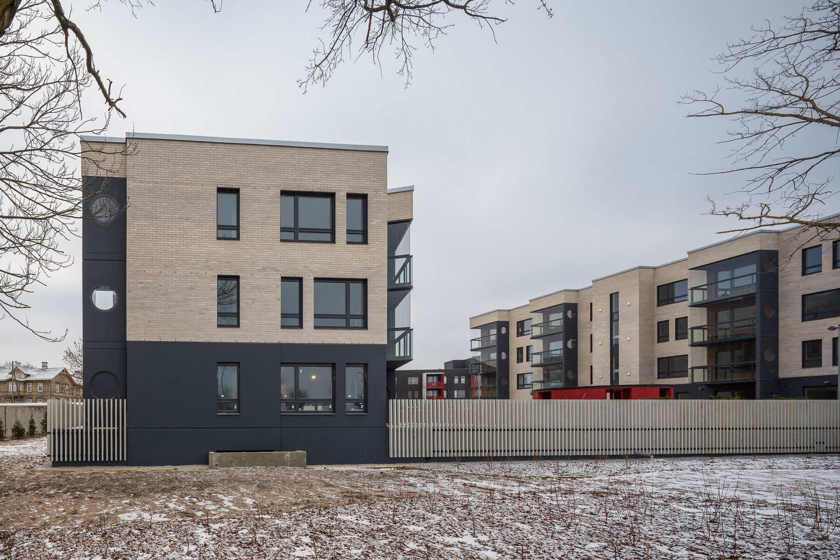
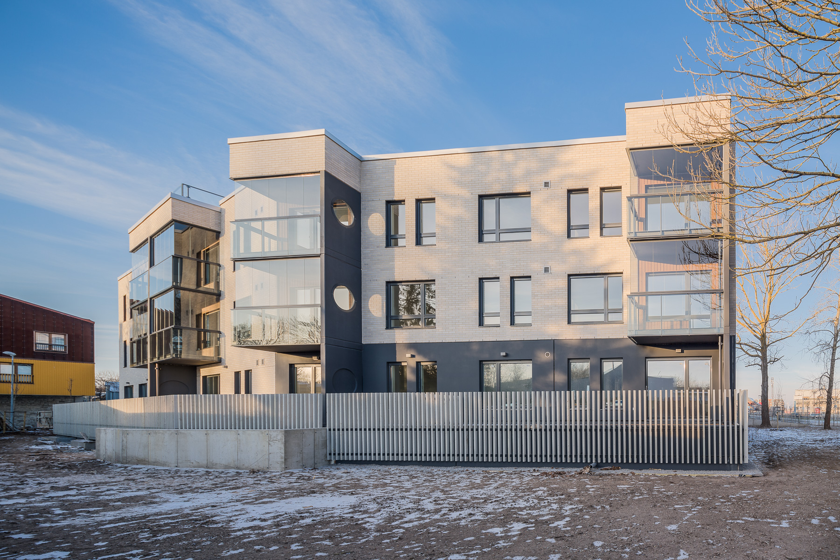
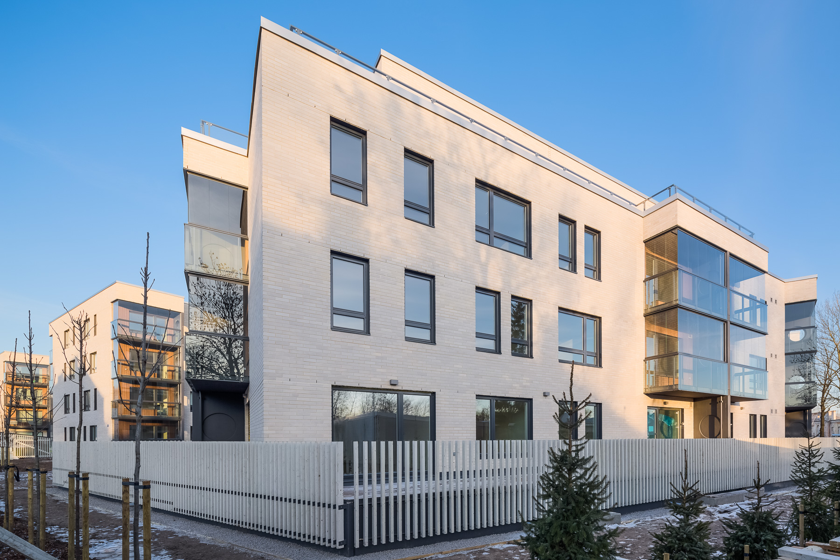
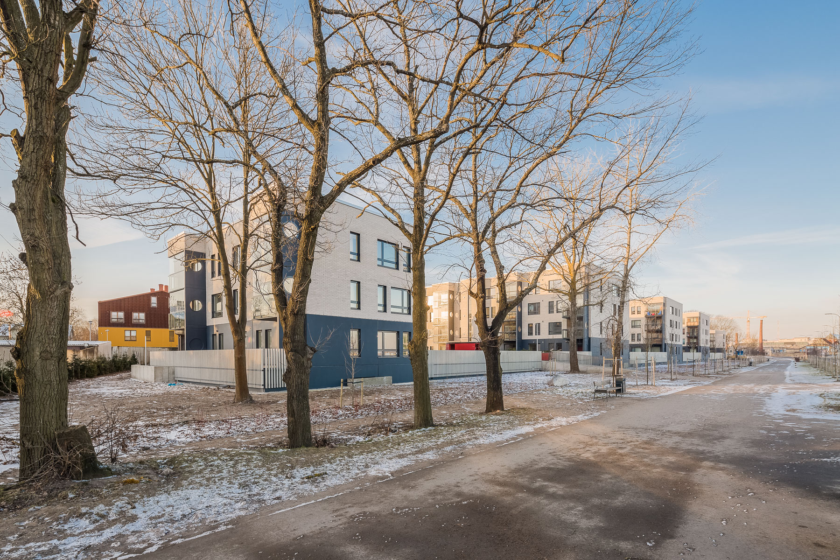
New residential development the Sea Gate homes are located near the Seaplane Harbour close by Kalamaja park. Vibu 2, 4 is located in a historically stately and picturesque area of Kalamaja milieu. The project is distinguished by tasteful and modern Scandinavian architecture and thoughtful room layouts.
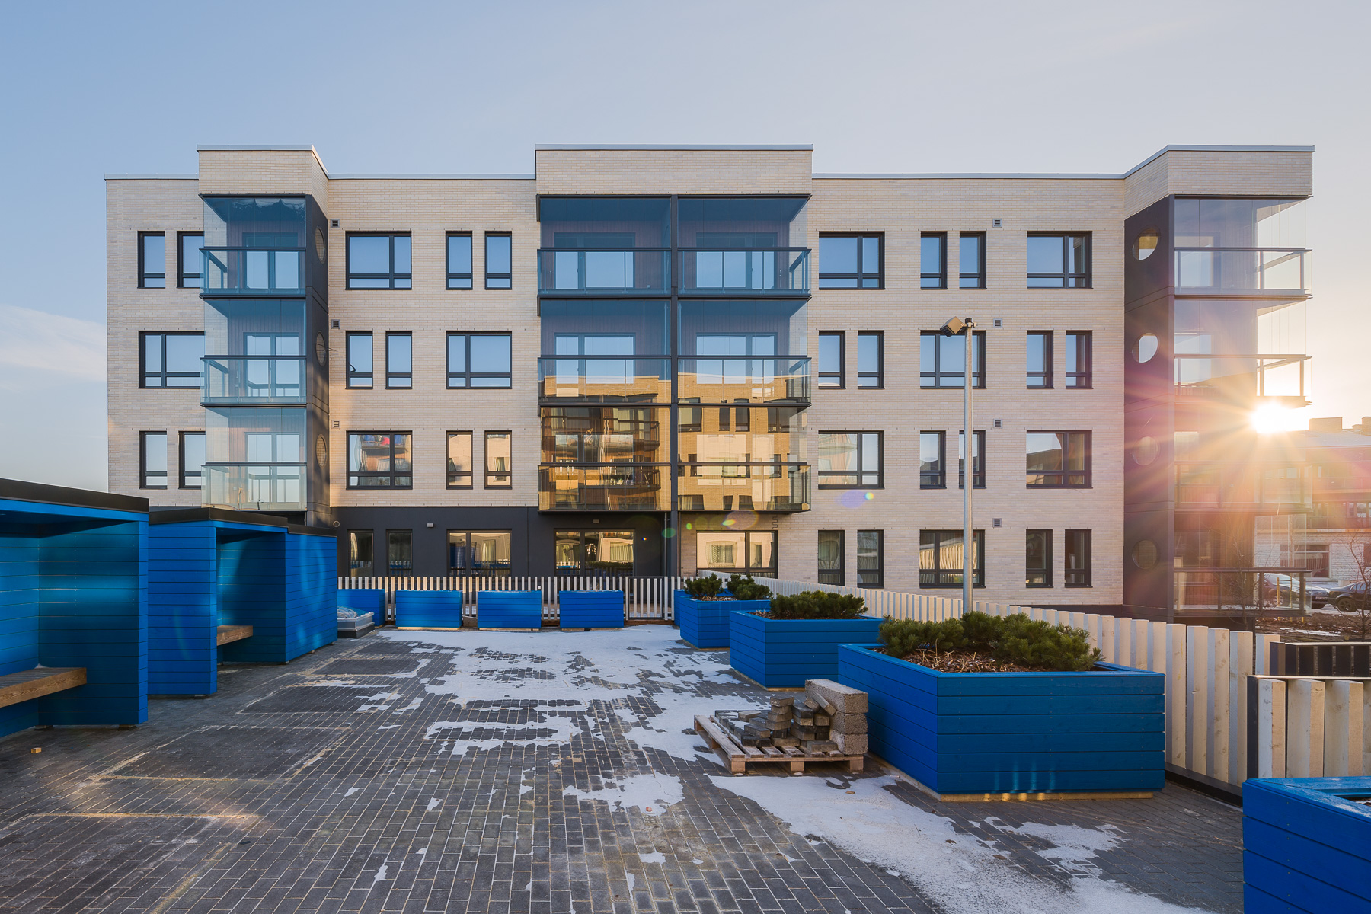
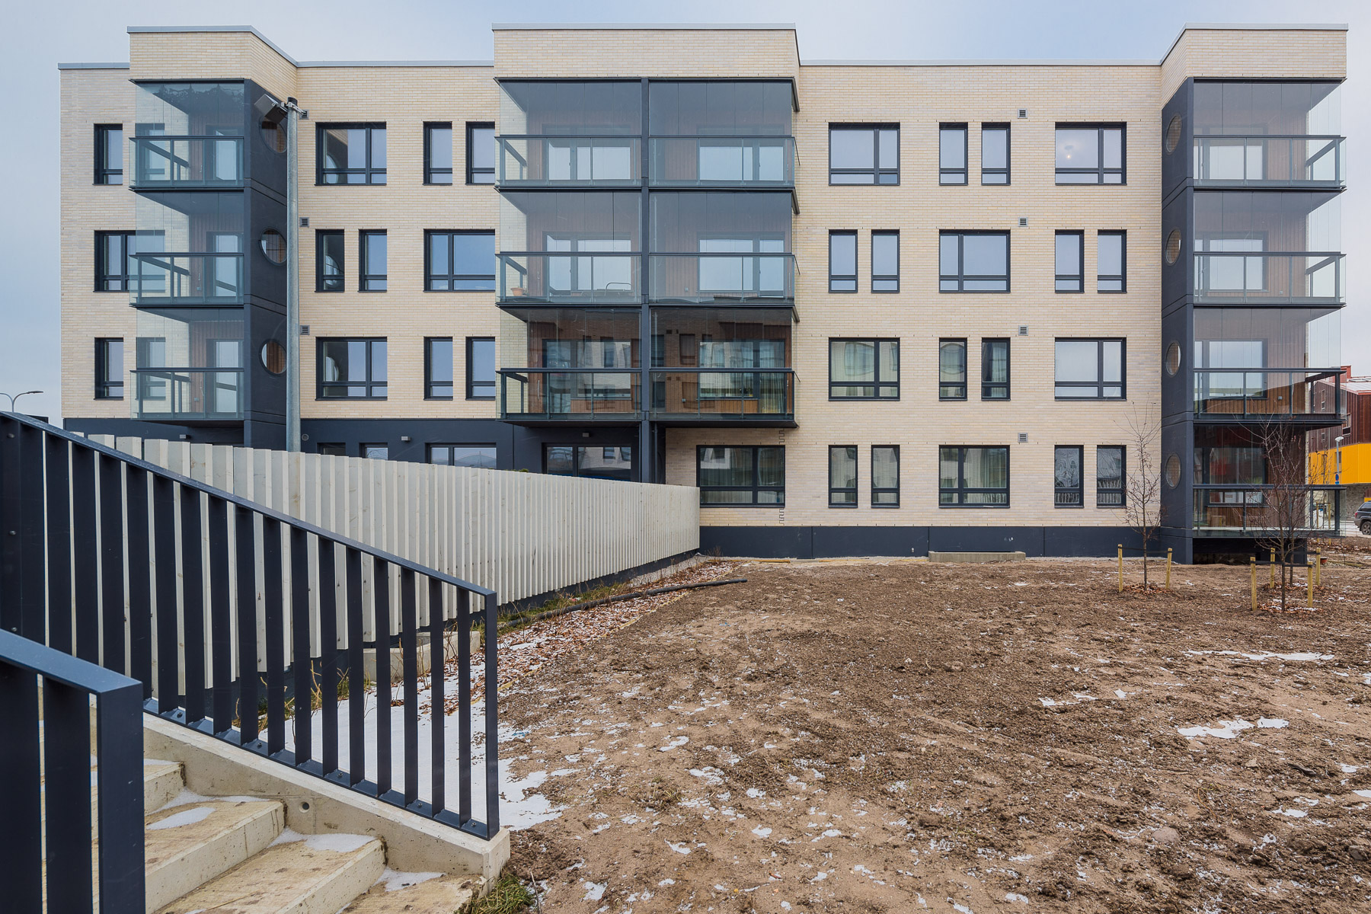
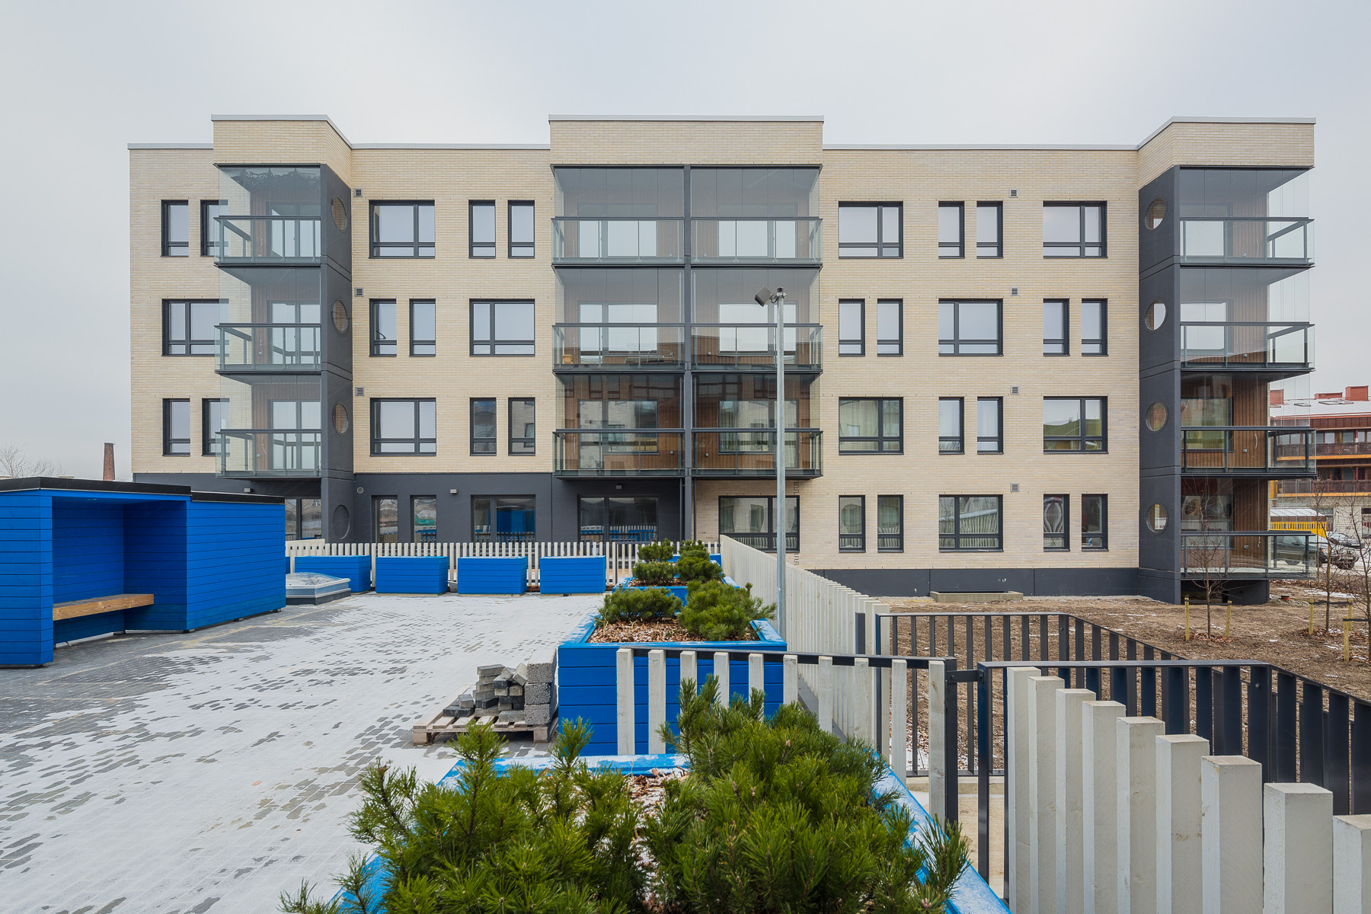
Sea Gate home development project is composed of five four-storey building with a single stairwell. Buildings are situated between the recreation areas, children's playground, and private courtyards.
Houses are connected with underground parking, which provides convenient and weather-resistant parking for property owners and leaves more space for the surrounding greenery. Underground parking can be accessed from all houses. Each staircase is served by a spacious elevator. Each apartment has a storage room, which is located on the parking floor of the buildings.
Vibu 2, 4 project has a total of 53 (apartments 1-25 Vibu 2 and apartments 26-53 Vibu 4) one to four-room apartments area of 26.8 to 123.4 square meters. The apartments have glazed balconies and fenced terraces on ground floors.
The building energy performance certificate has been issued "B". The building is designed for floor heating and heat supply is provided by a central heating. The house has an apartment based heat recovery ventilation system, in addition there is planned separate extractor equipments from staircase, storage rooms and kitchen equipment.
This search returned no results.
Structures. The buildings have shallow foundations. External walls are built from three-layered precast reinforced concrete sandwich panels insulated with mineral wool or insulated single-layered concrete panels finished with facing bricks. Internal load-bearing walls are from single-layered mountable concrete panels and the walls of shafts are laid with lightweight blocks. Walls within the flats are metal framed plasterboard walls. Floors are from reinforced concrete hollow-core slabs finished with an insulation layer and flooring screed. The buildings have a flat roof.
Water supply and sewerage system. The flats are furnished with white ceramic sinks, glass shower walls or a bath, white dual-flush toilet bowls, lever mixer taps, and water and sewerage connections for a washing machine. Water supply and sewerage pipes are fully integrated into the walls and floors of flats. The water piping inlet of a flat is located behind the suspended ceiling in the bathroom. Opening and closing valves and water flow meters with automatic remote reading have been installed.