Homes
Business premises
Construction
| Total number of apartments: | 62 |
| Number of rooms: | 3 |
| Location of parking lots: | underground parking, on property |
| Ventilation system: | Apartment-based forced ventilation with heat recovery |
| Heating system: | Floor water heating (central heating) |
| More details | |
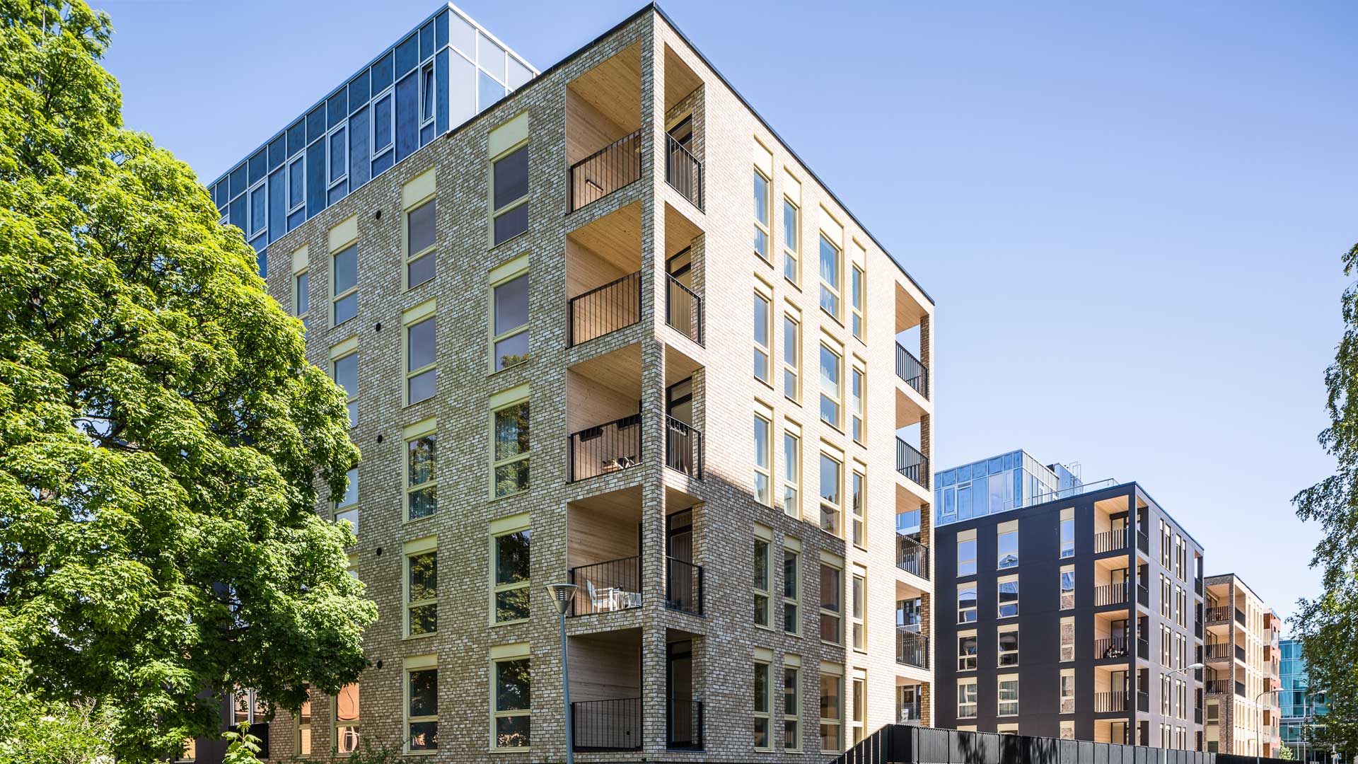
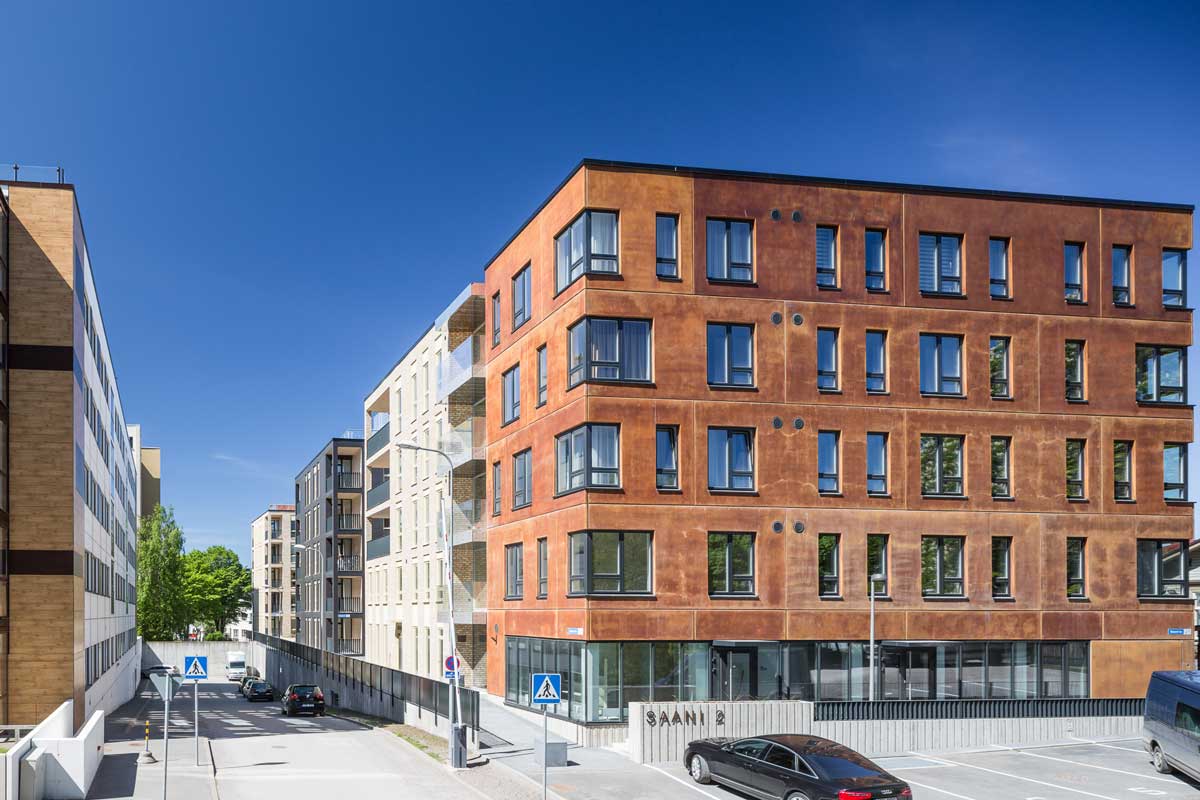
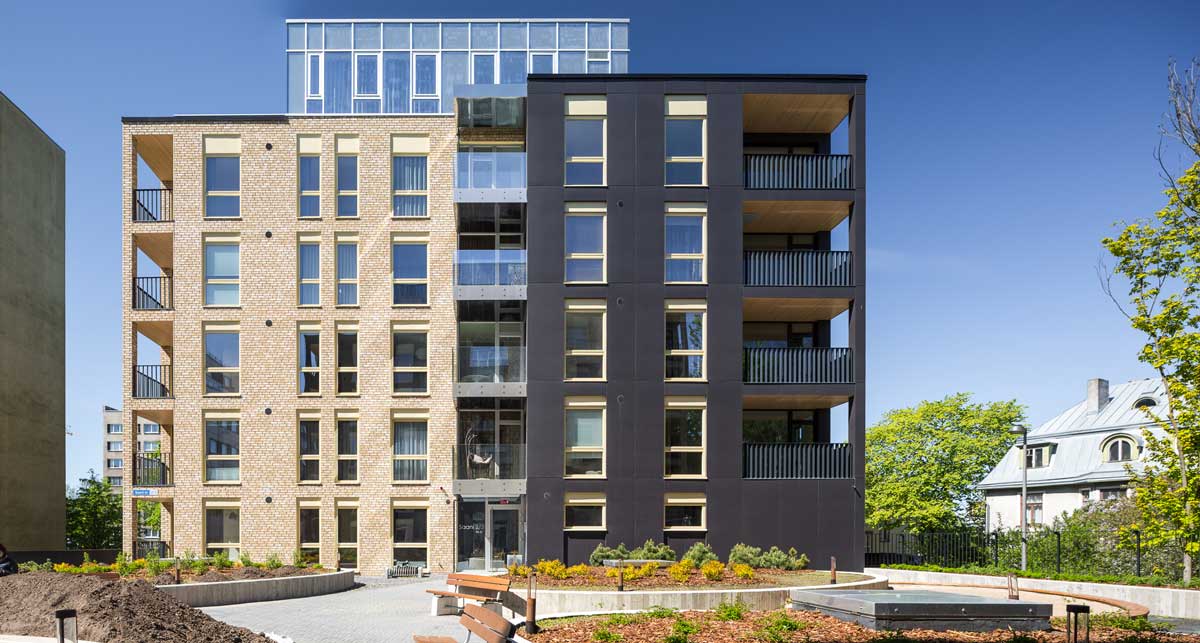
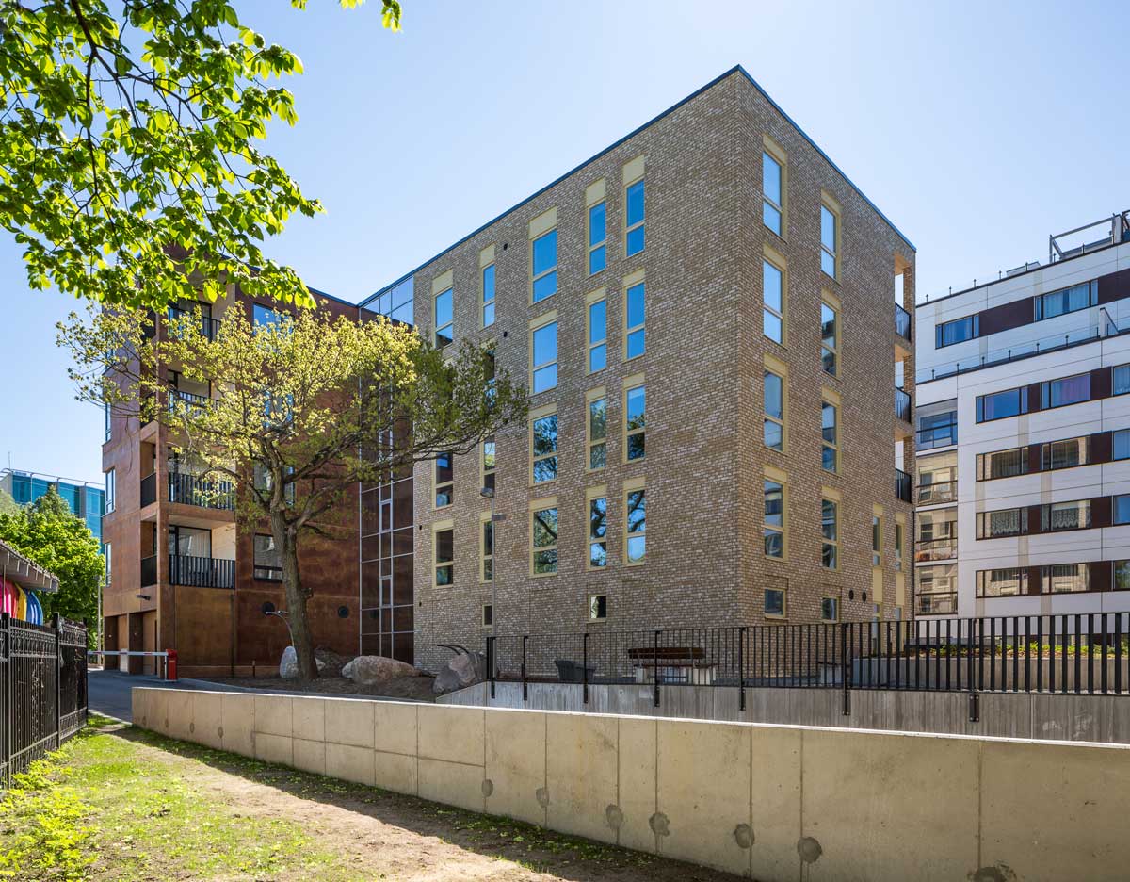
A new exclusive apartment building at 2 Saani Street isare located in the historically, culturally and environmentally valued Kelmiküla area of Tallinn. Proximity to Toompea and Toompark combined with modern energy-efficient buildings offers exceptional quality of life.
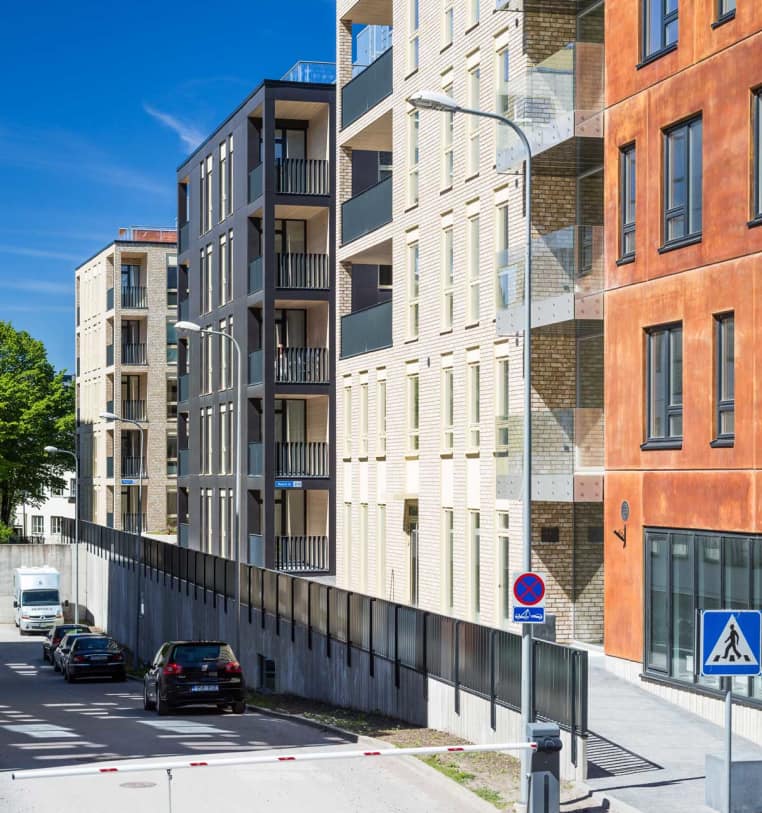
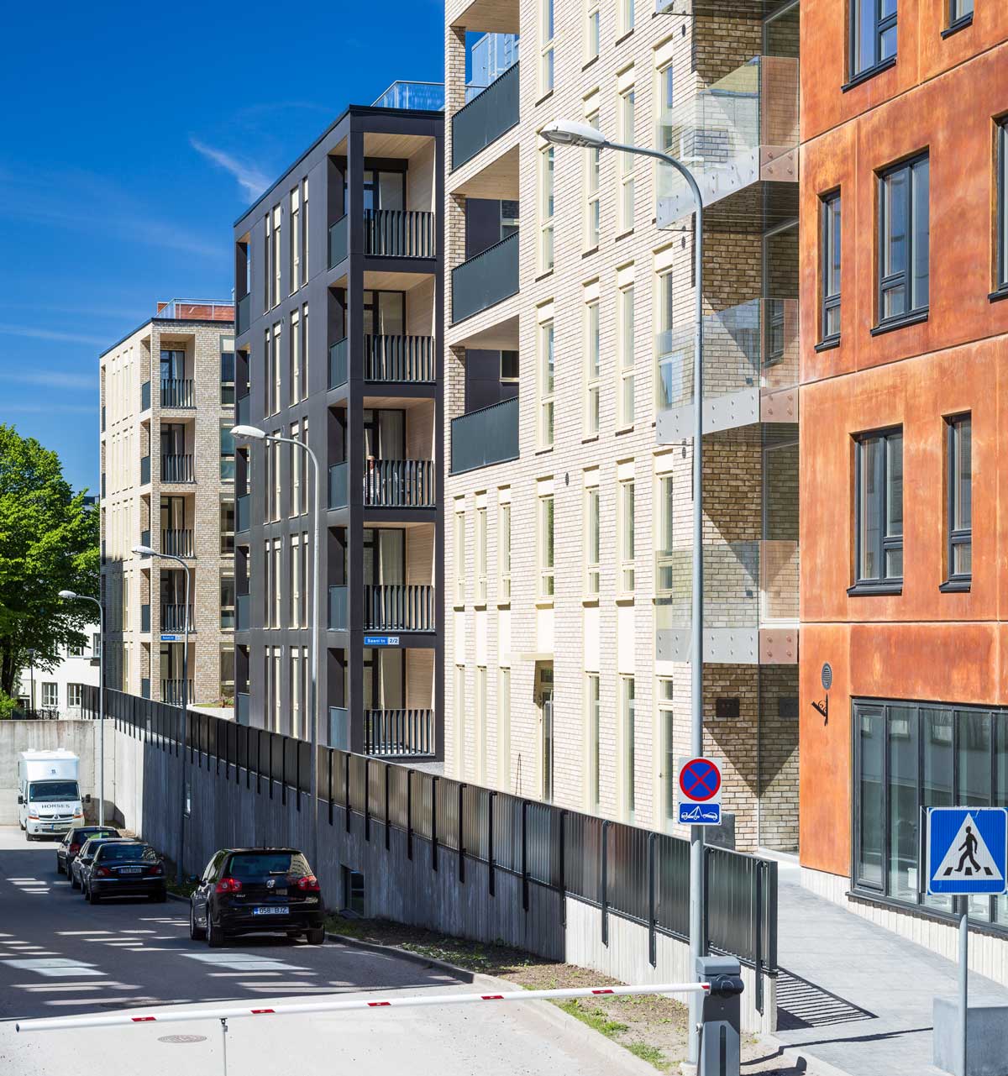
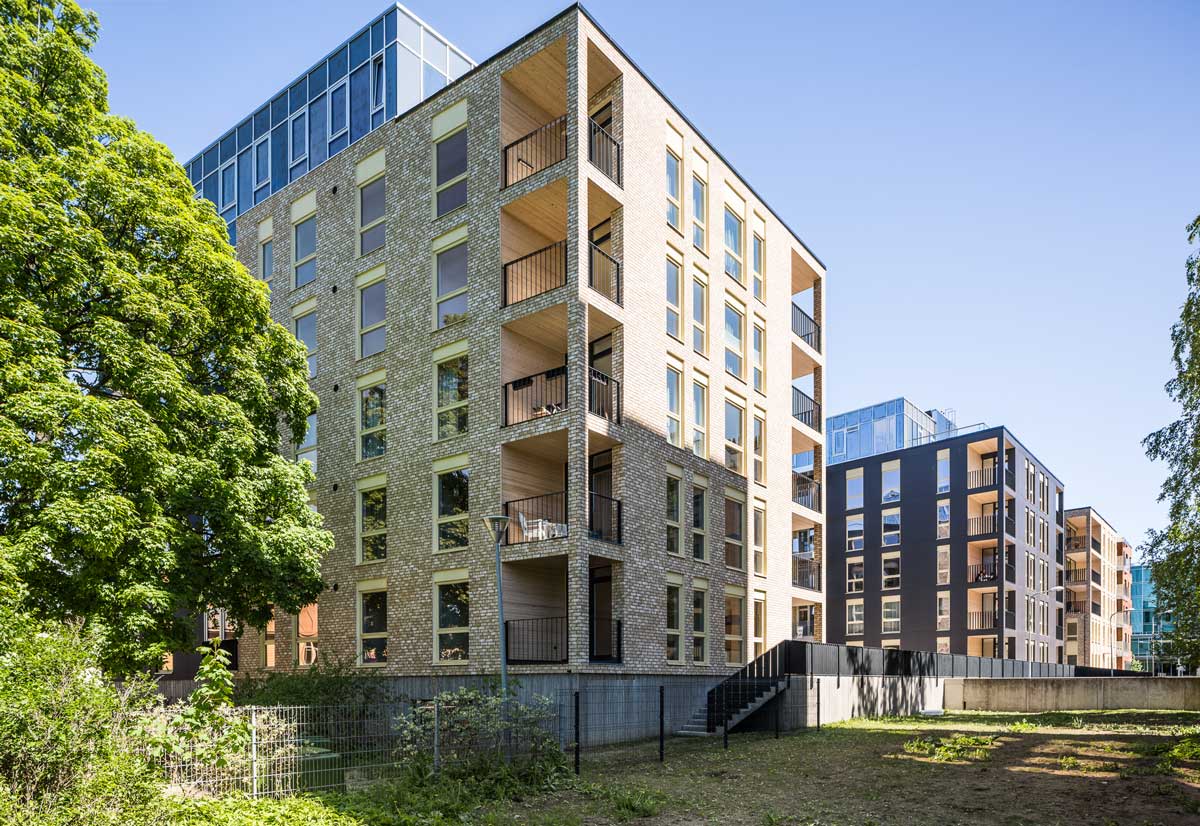
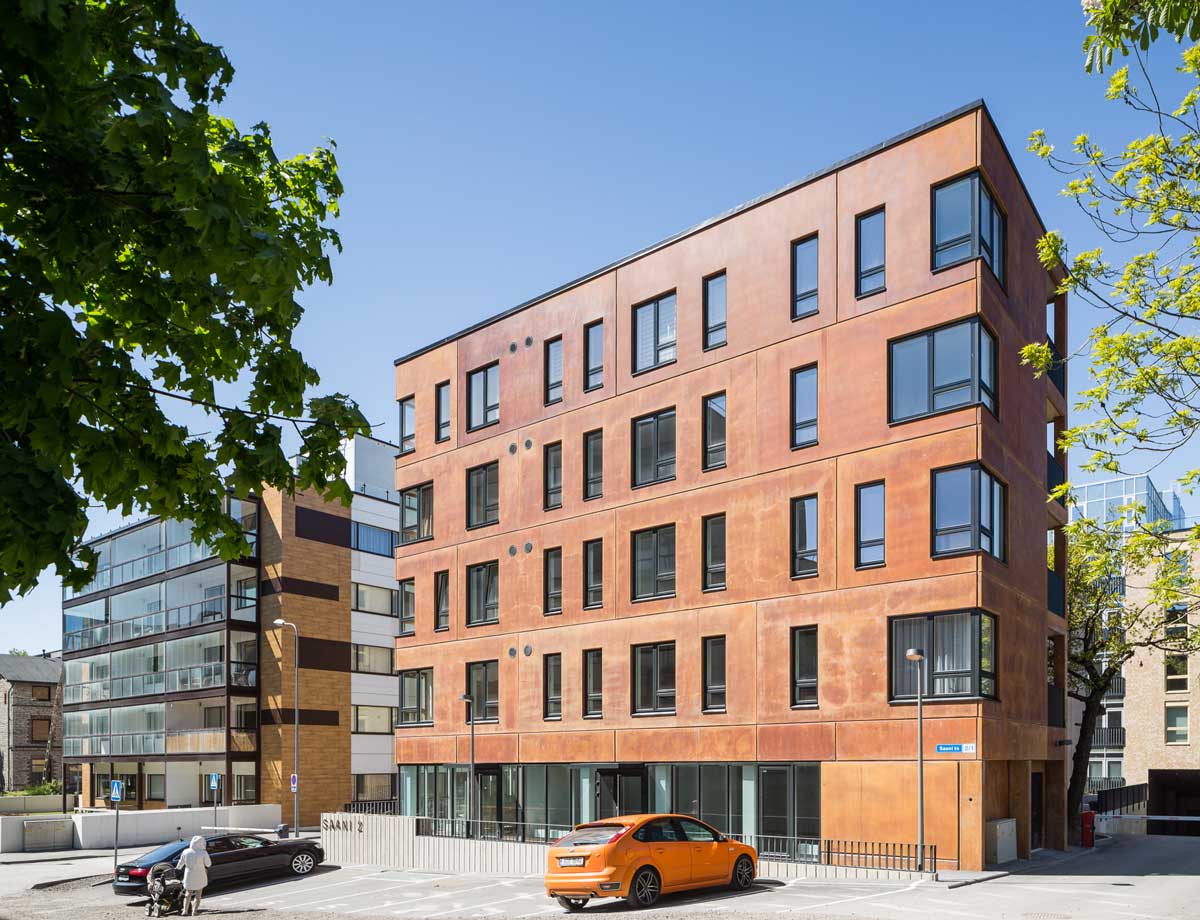
This project offers stylish architectural solutions and refined arrangement of space. The complex consists of three 5-6 floor single-entrance residential blocks with recreation zones, playgrounds and privately accessed inner yards in between.
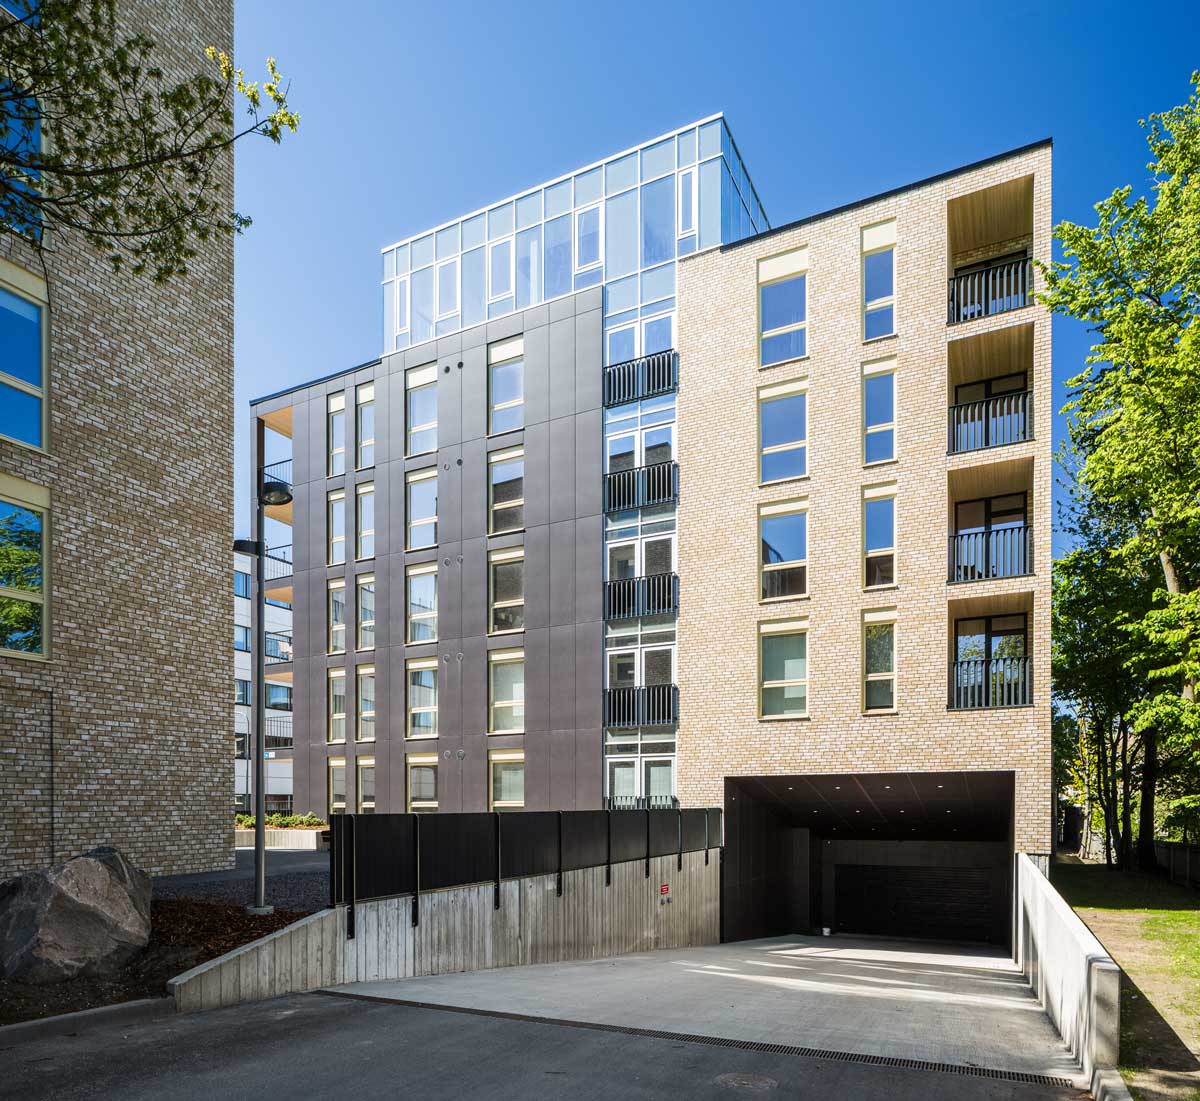
The buildings are interconnected by an underground garage, allowing convenient sheltered parking while leaving more space for overground greenery. The underground garage is accessible from the hallways of all three buildings. In addition to staircases, every building is supplied with a spacious lift. All apartments include a separate storage space, situated either on garage or ground level.
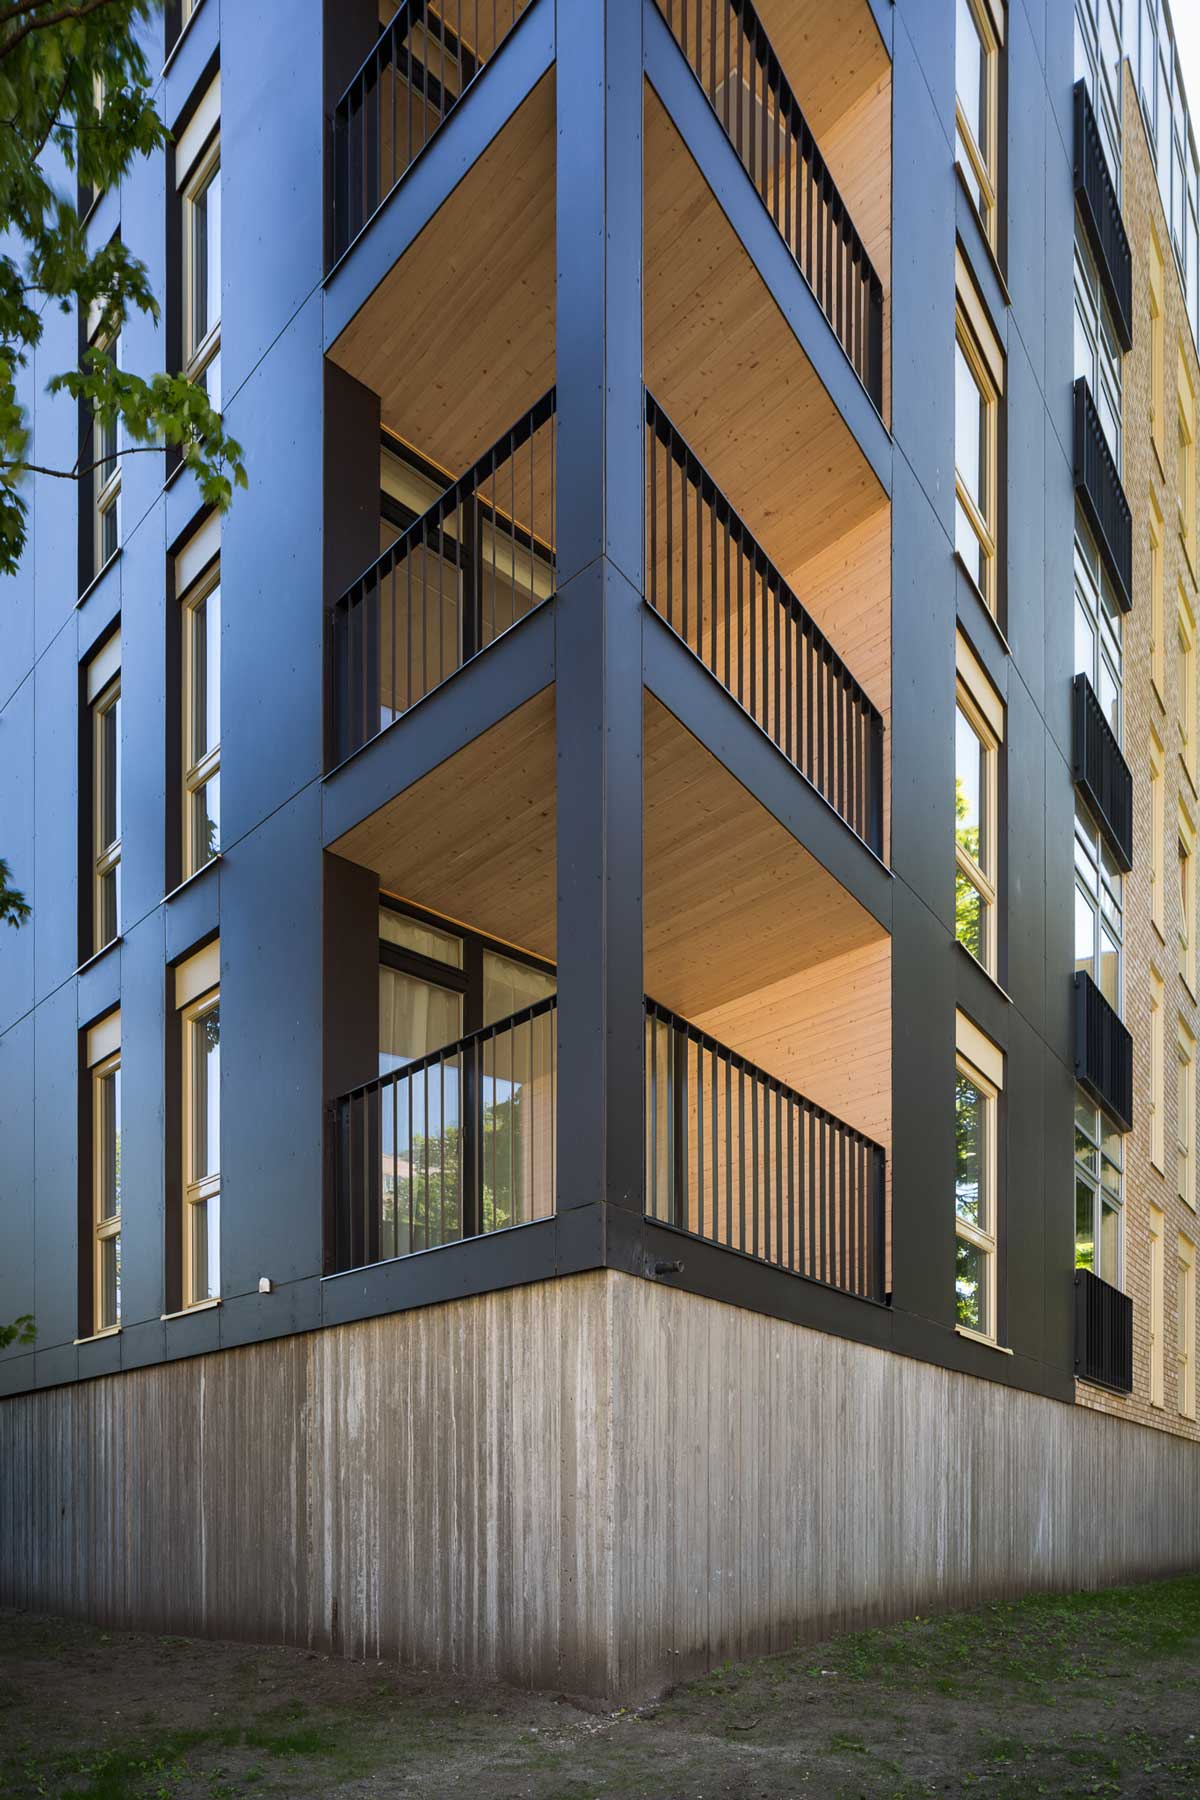
Residential building at 2 Saani Street consists of 62 apartments, ranging from 29.8 m² studios to 122.5 m² 4-bedroom homes. Most of the apartments feature a balcony, thus adding to spaciousness. Each building offers a gem for those who appreciate urban luxury: 3-bedroom penthouses in the third tower, spanning over 5th and 6th floors, and having a spacious private terrace. In addition to residential apartments, the buildings provide 5 offices and 3 commercial properties with display windows on the ground floor.
Parking place is not included in the price of apartment (except for apartments 10,19,20 and 47), cost of parking place is €12,000. Apartment price includes storage room.
This search returned no results.
STRUCTURES. Prefabricated reinforced concrete frame elements constitute the main structure of the building. Load-bearing structures consist of reinforced concrete partitions, pillars, beams and inserted ceilings. Internal walls of apartments are insulated plasterboard walls on metal structure. The described design and materials ensure long life expectancy and desired soundproofing of the building.
THE GROUNDS, PARKING, STORAGE FACILITIES. The grounds are fenced in and supplied with outdoor lighting, a few parking spaces, greenery, benches and playgrounds in the inner yards. Most of the parking spaces are situated in the underground car park. There will be bicycle storage with racks on the ground floor. Storage facilities are situated underground and on the ground floor.