Homes
Business premises
Construction
| Total number of apartments: | 38 |
| Number of rooms: | 1 - 4 |
| Location of parking lots: | UNDERGROUNG PARKING AND ON PROPERTY |
| Ventilation system: | Apartment-based forced ventilation with heat recovery |
| Heating system: | Floor water heating (central heating) |
| More details | |

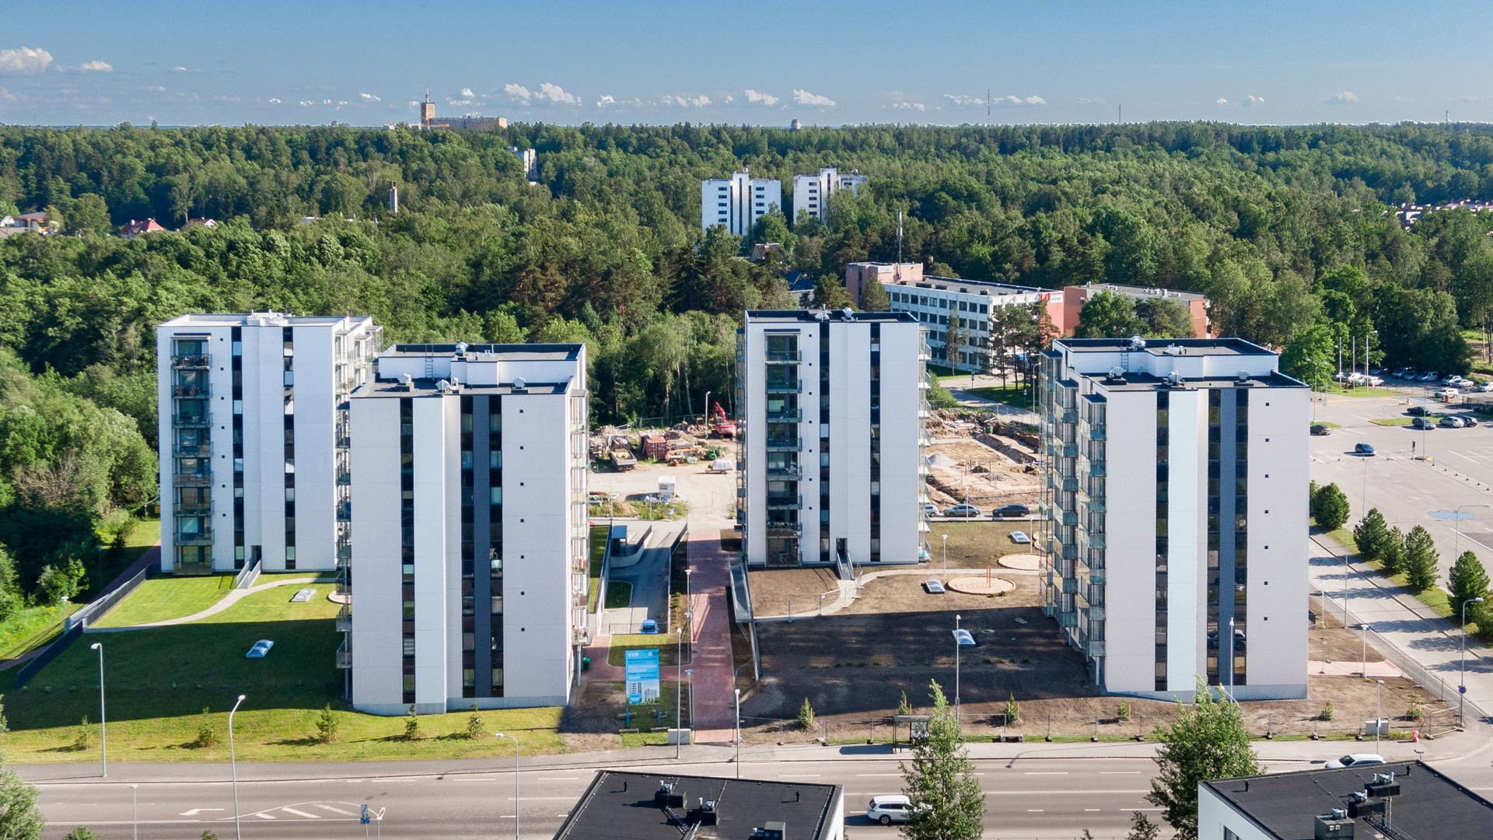
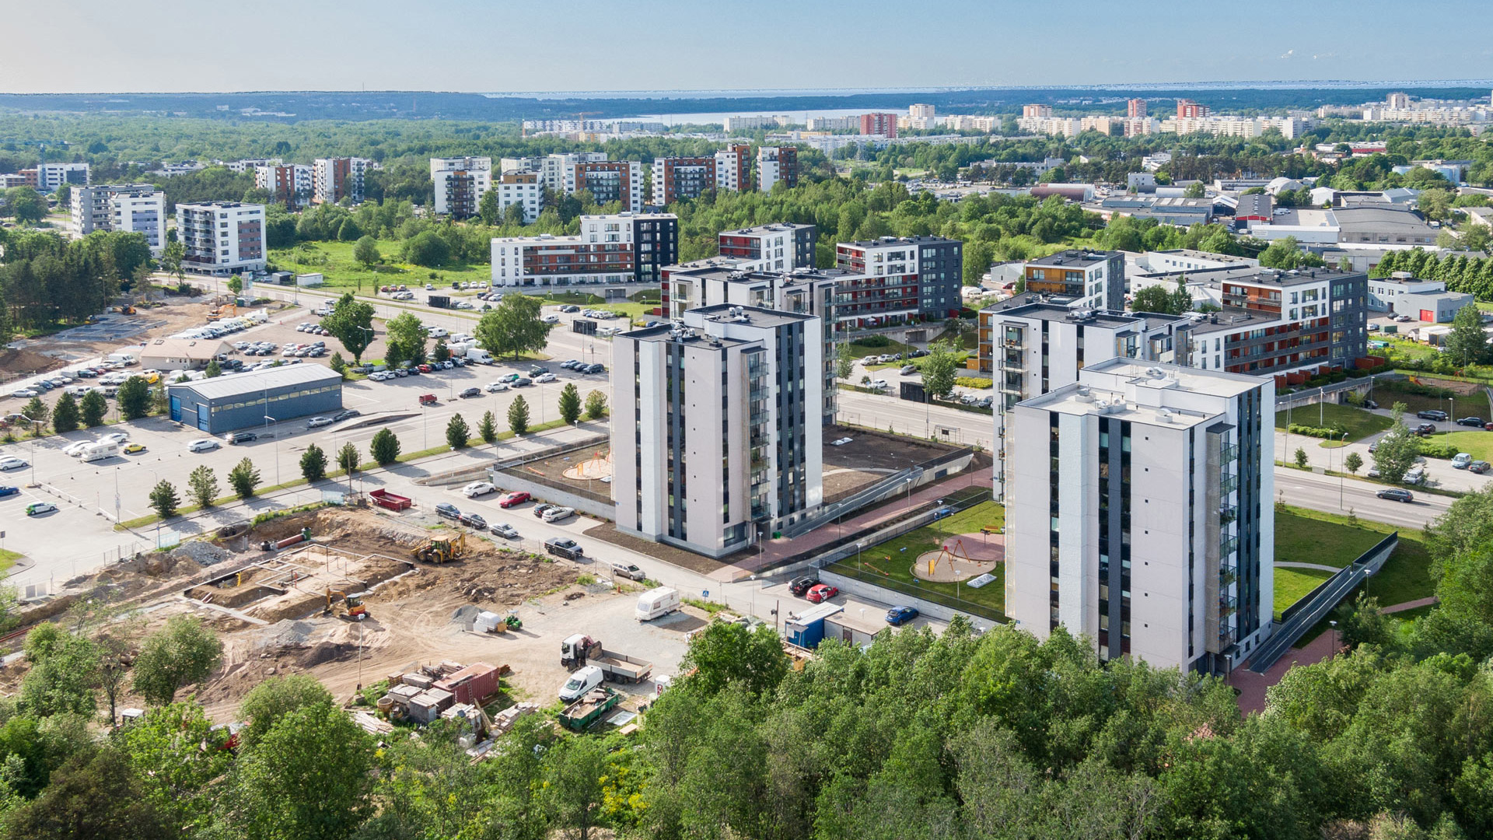
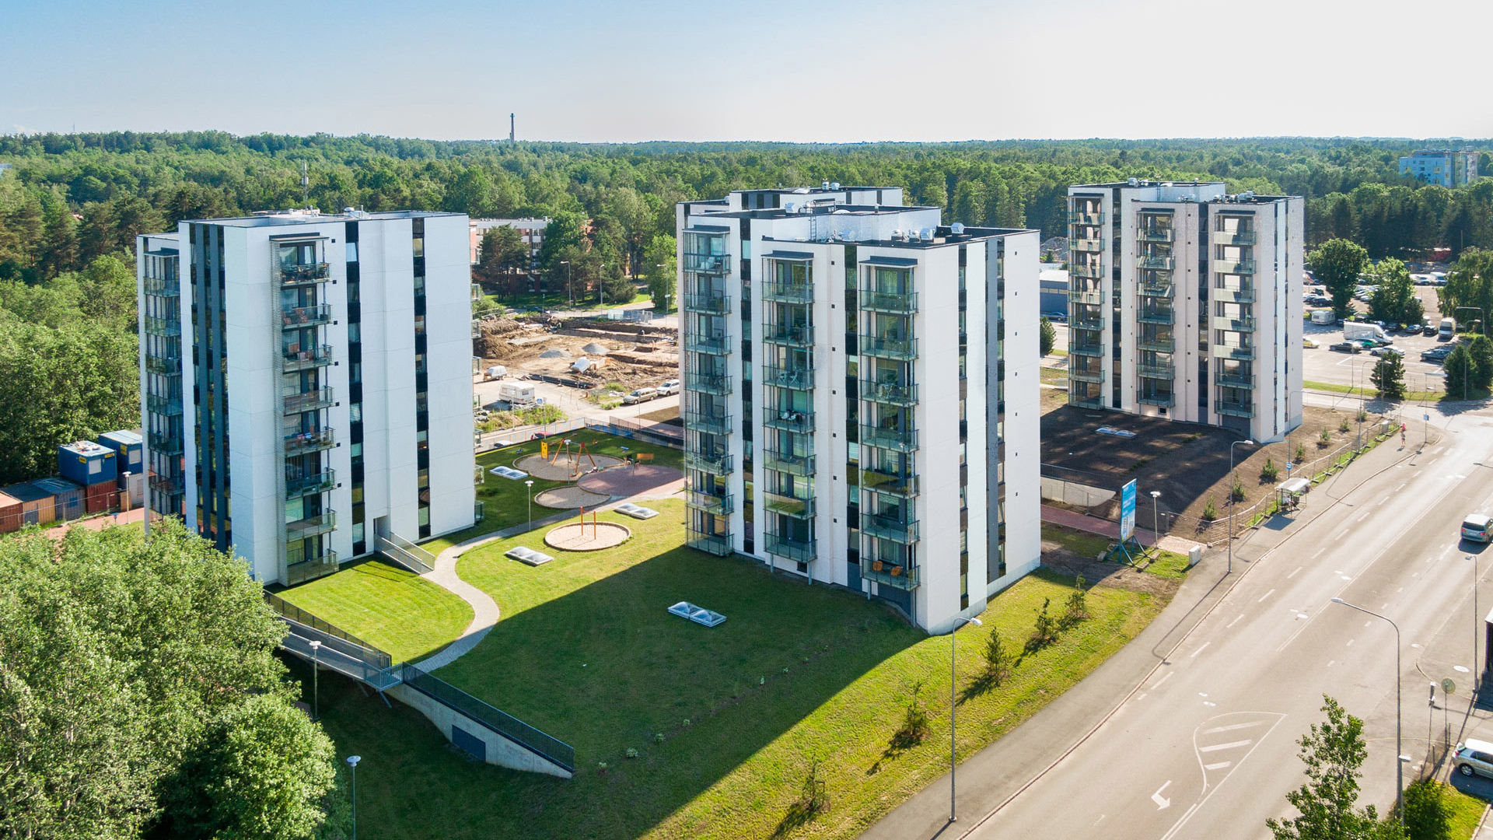
The YIT-built Mäepealse development is located between Nõmme and Mustamäe parishes, in a quiet and green area. Close by there are the popular Mustamäe and Nõmme sports trails, which cater to various sports all year around.
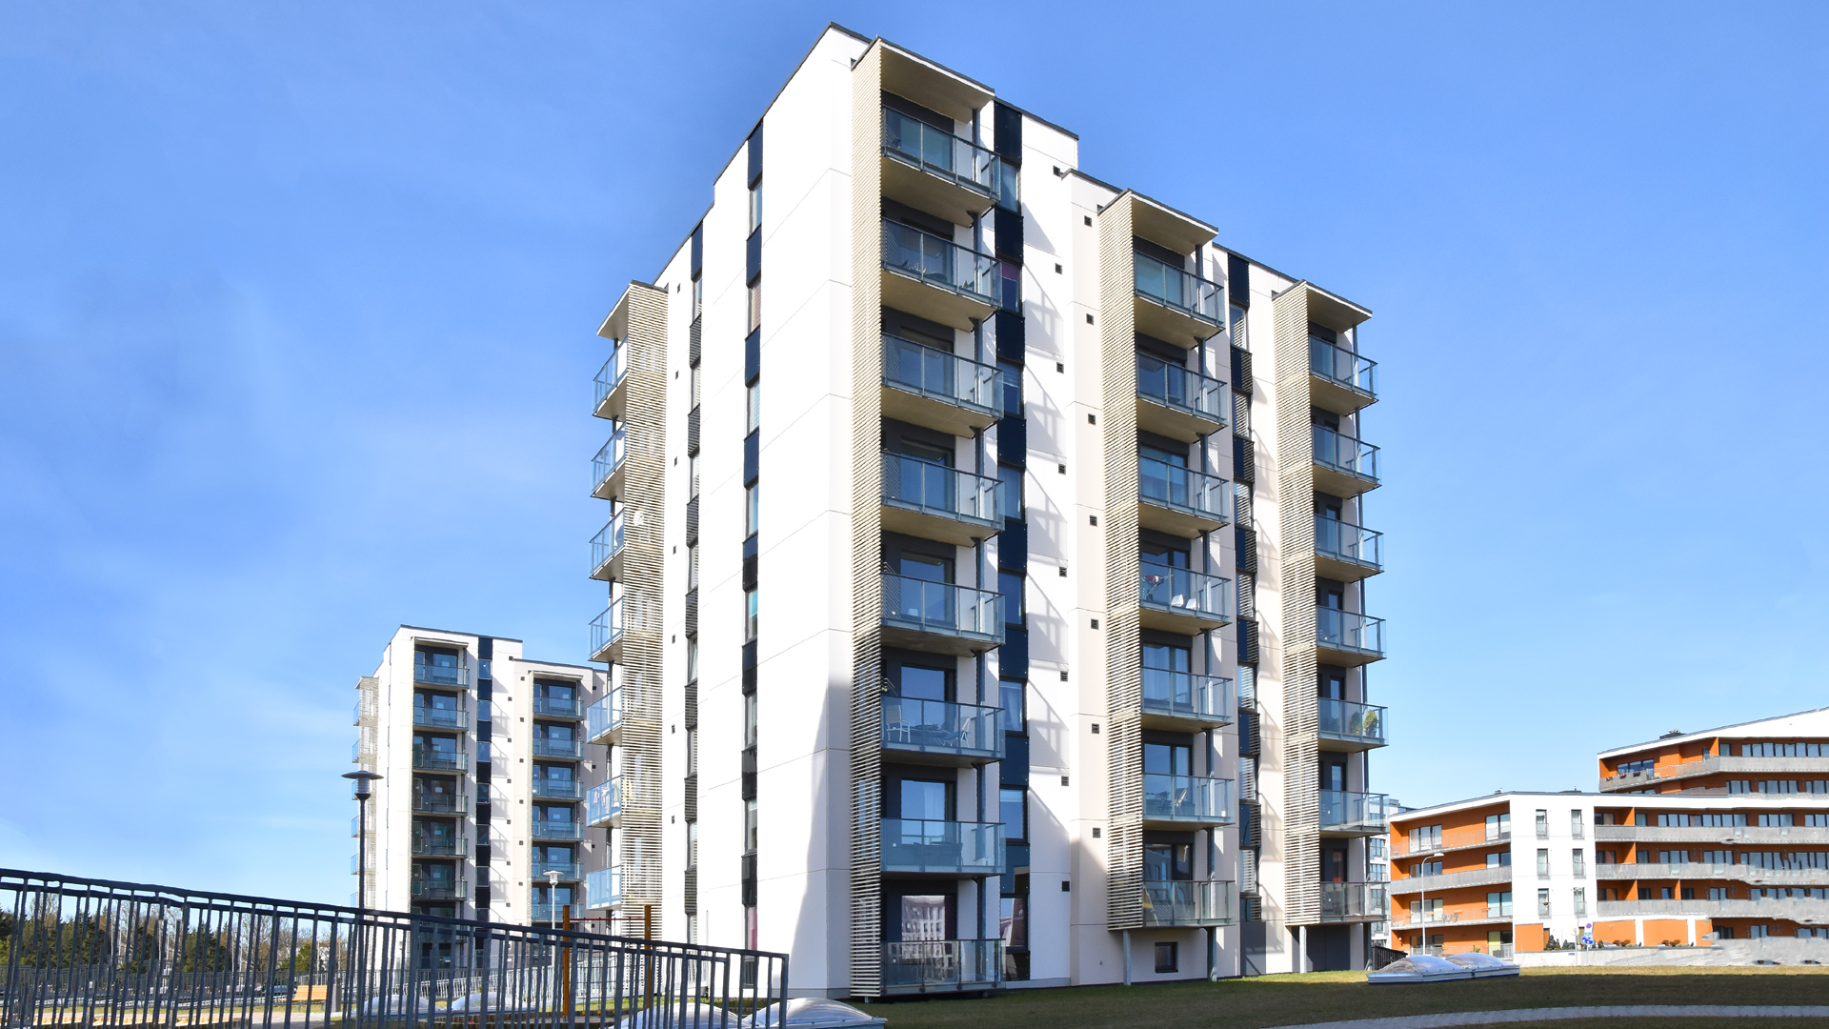
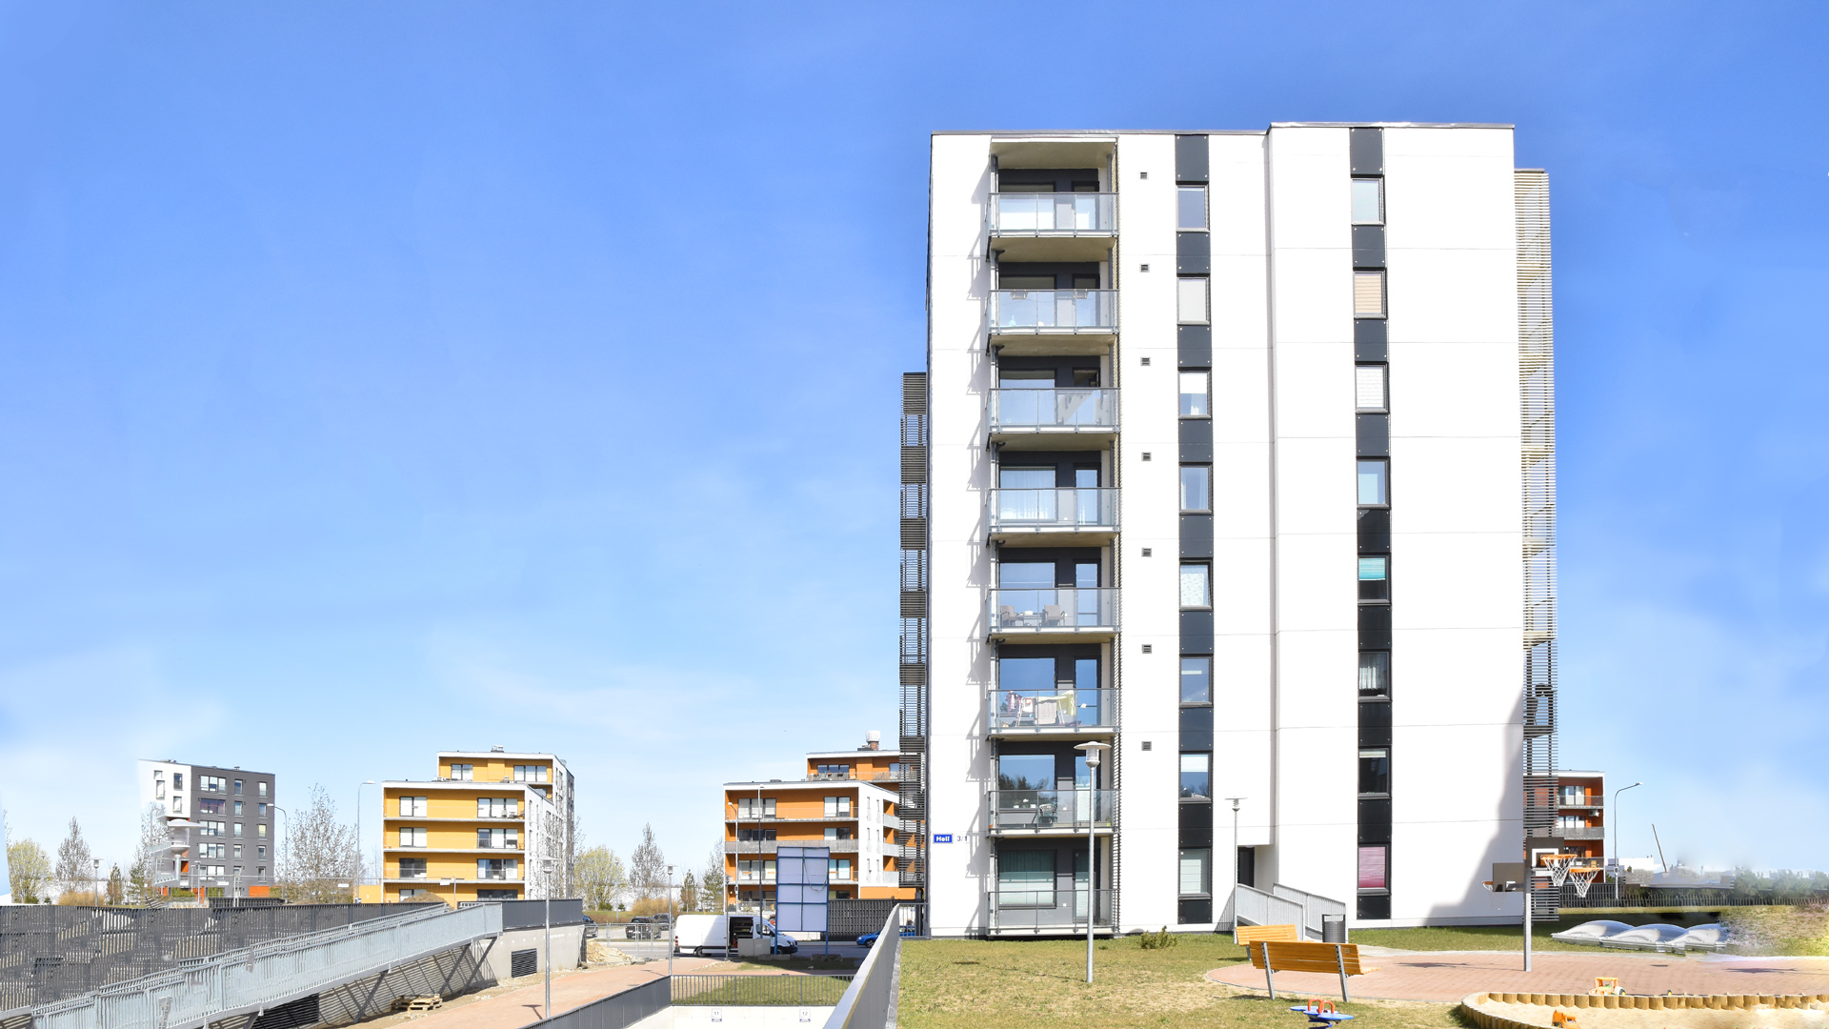
Designed by architect Janno Põldme, the modern Mäepealse 13/1 building has eight stories and a convenient underground parking level. The beautifully landscaped courtyard includes a safe playground and a recreation area.
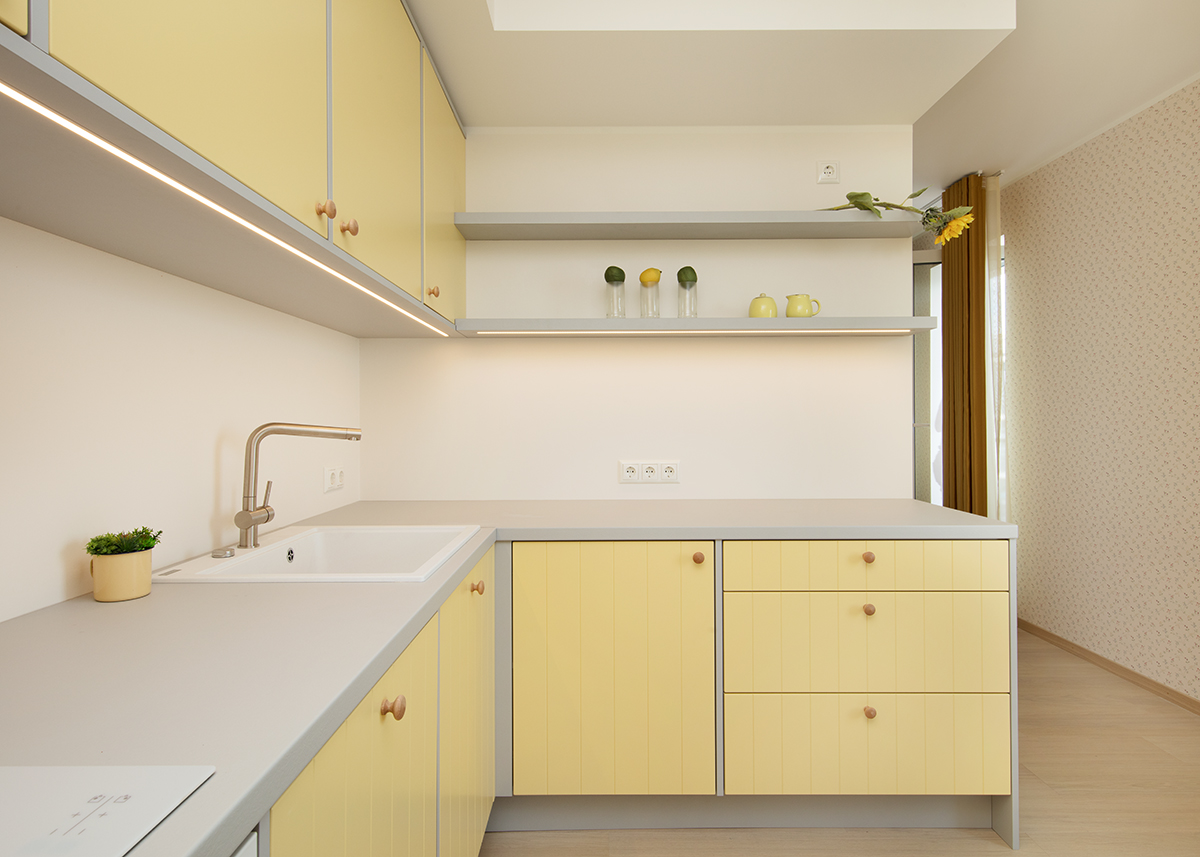
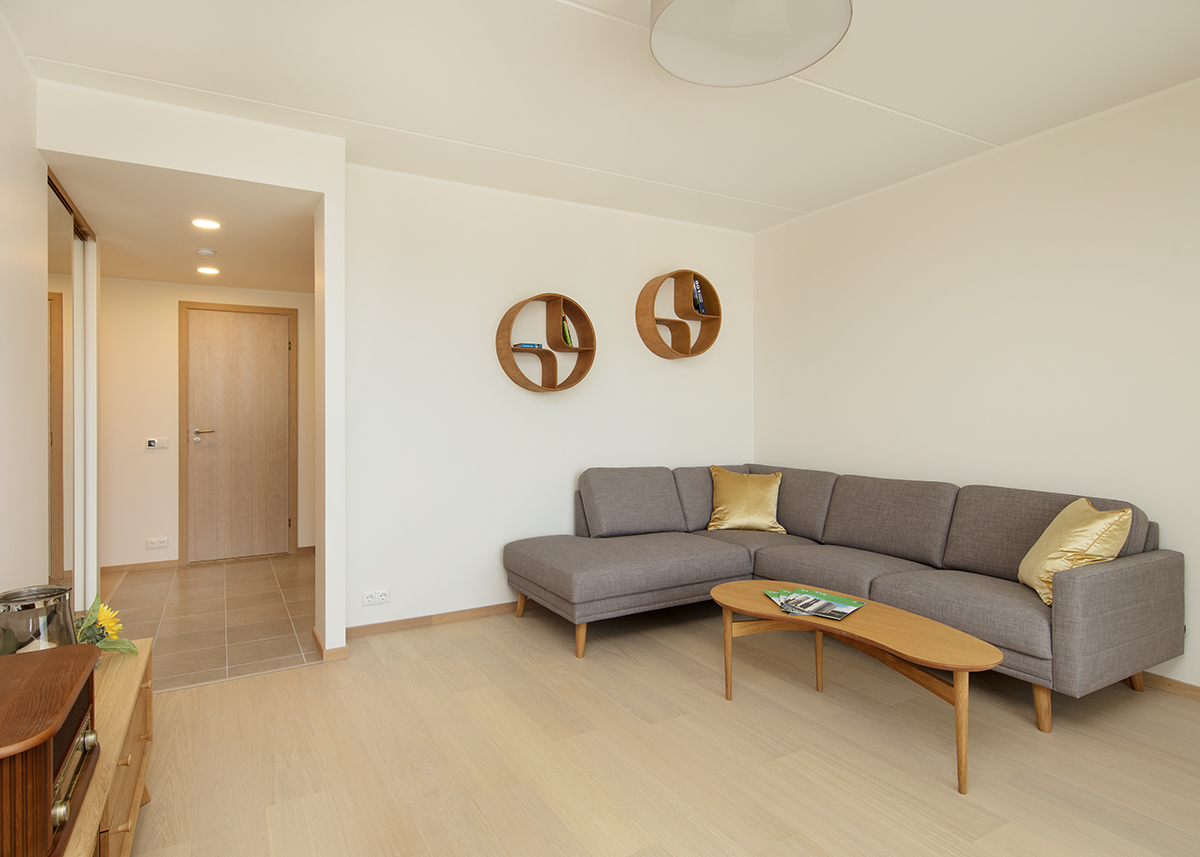
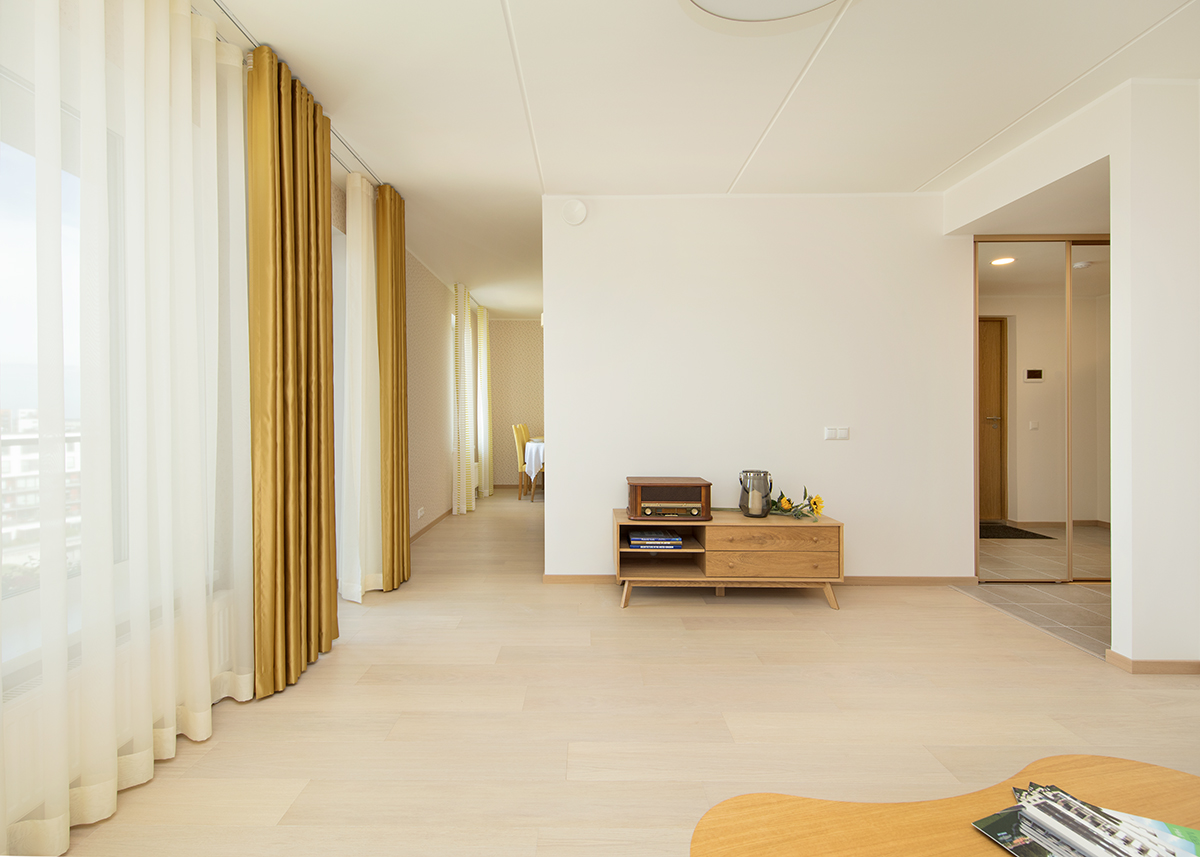
As an interesting twist, each floor is divided into two levels on slightly different elevations - the first level has 3 apartments and the 1,5m higher level has 2 apartments, providing even more privacy for the residents. The apartments are laid out according to the modern Nordic standard of living. The functional and compact homes have bedrooms separated from the kitchen and the living room. Mäepealse 13/1 has 38 modern 1- to 4-room homes to choose from, suitable for both those who want a functional urban home, and those looking for a spacious family apartment. The homes have a size of 29,2 to 75,3 m2, and most apartments have balconies. The basement floor has convenient storage spaces and access to the parking garage.
Building has been issued a class B energy performance label.
This search returned no results.
Structures of the building. External walls of the building supported on strip foundation are made from 3-layered insulated reinforced concrete panels, internal walls in between apartments from single layered reinforced concrete panels. Walls of shafts are laid with lightweight blocks and light partition walls of the apartments are made from metal-framed plasterboard filled with wool. Intermediate floors assembled from hollow core slabs are covered with insulation layer and reinforced concrete flooring screed. The flat roof of the building is covered with roller roof covering.
Water supply and sewerage system. Basins, dual-flush toilets, faucets as well as water and sewerage connections for washing machine have been installed to sanitary rooms. Bathrooms are furnished with bath or shower enclosure. Water supply and sewerage pipes are fully integrated into the walls and floors of apartments. Water piping inlet of apartments is located above the suspended ceiling in the bathroom. Opening and closing valves and warm and cold water flow meters with remote reading have been installed.