Homes
Business premises
Construction
| Total number of apartments: | 38 |
| Number of rooms: | 1 - 4 |
| Ventilation system: | Apartment-based forced ventilation with heat recovery |
| Heating system: | Central heating |
| More details | |

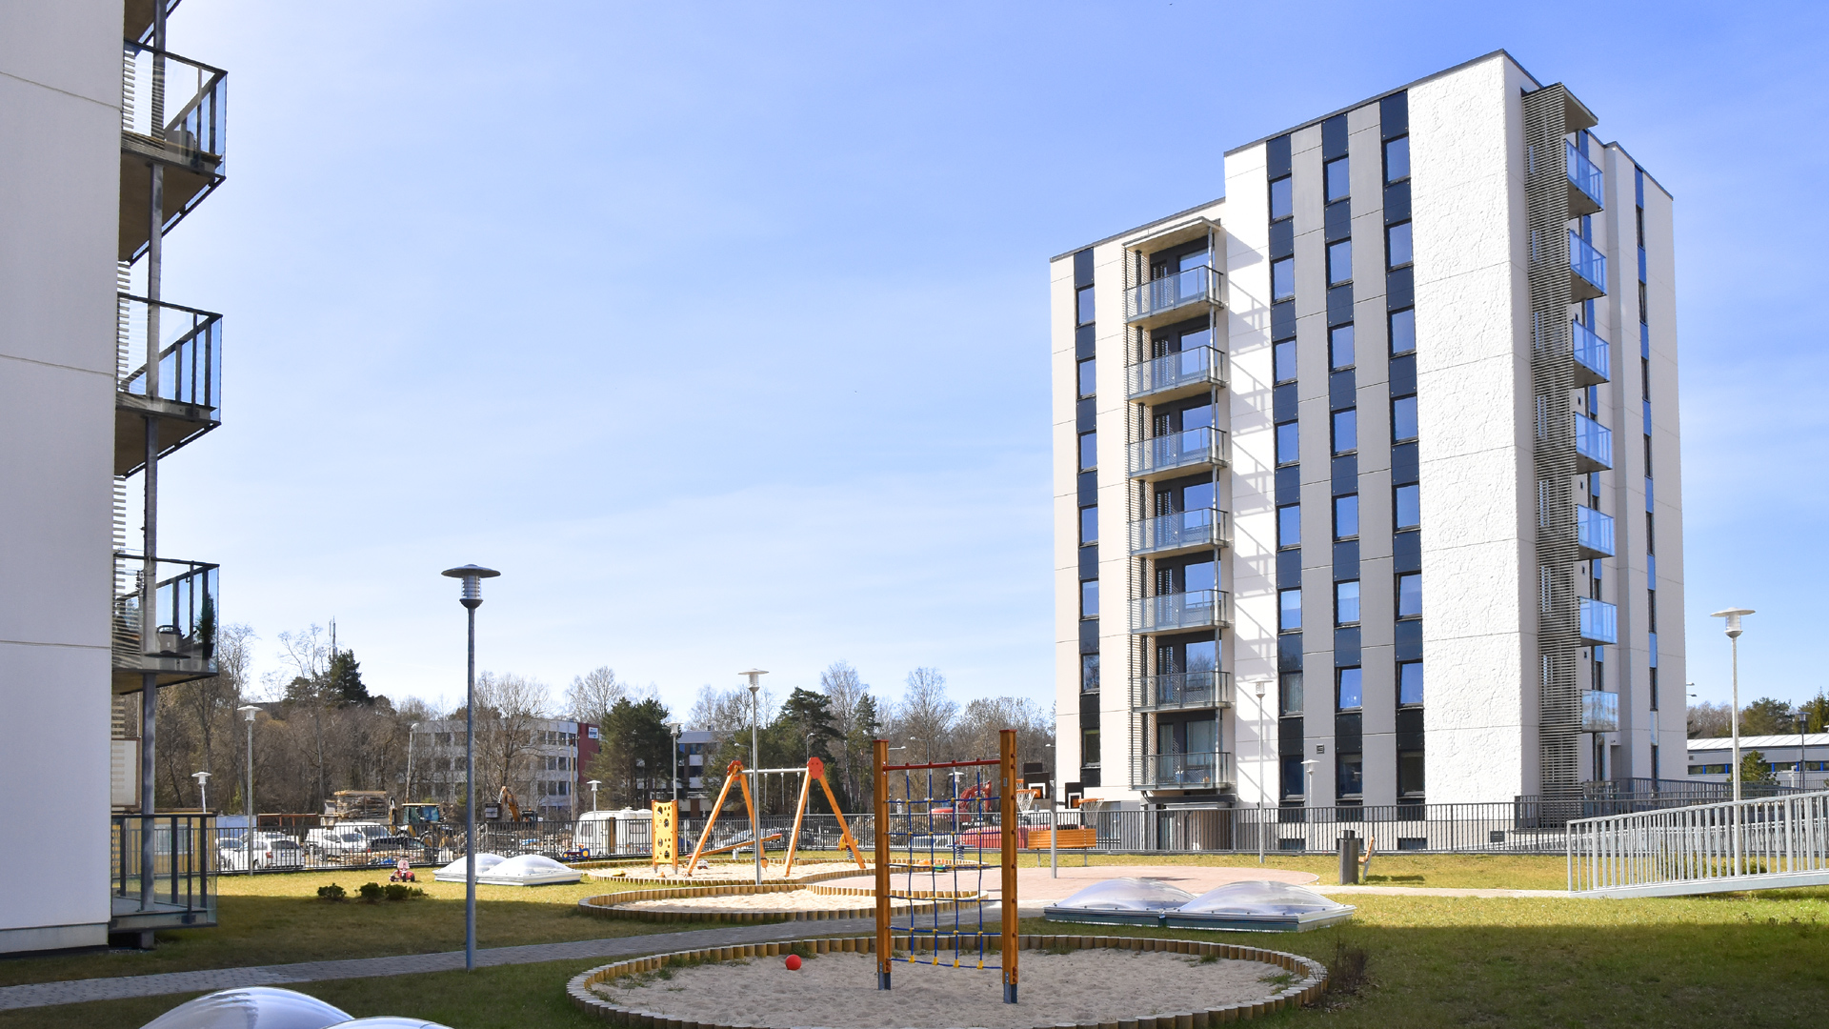
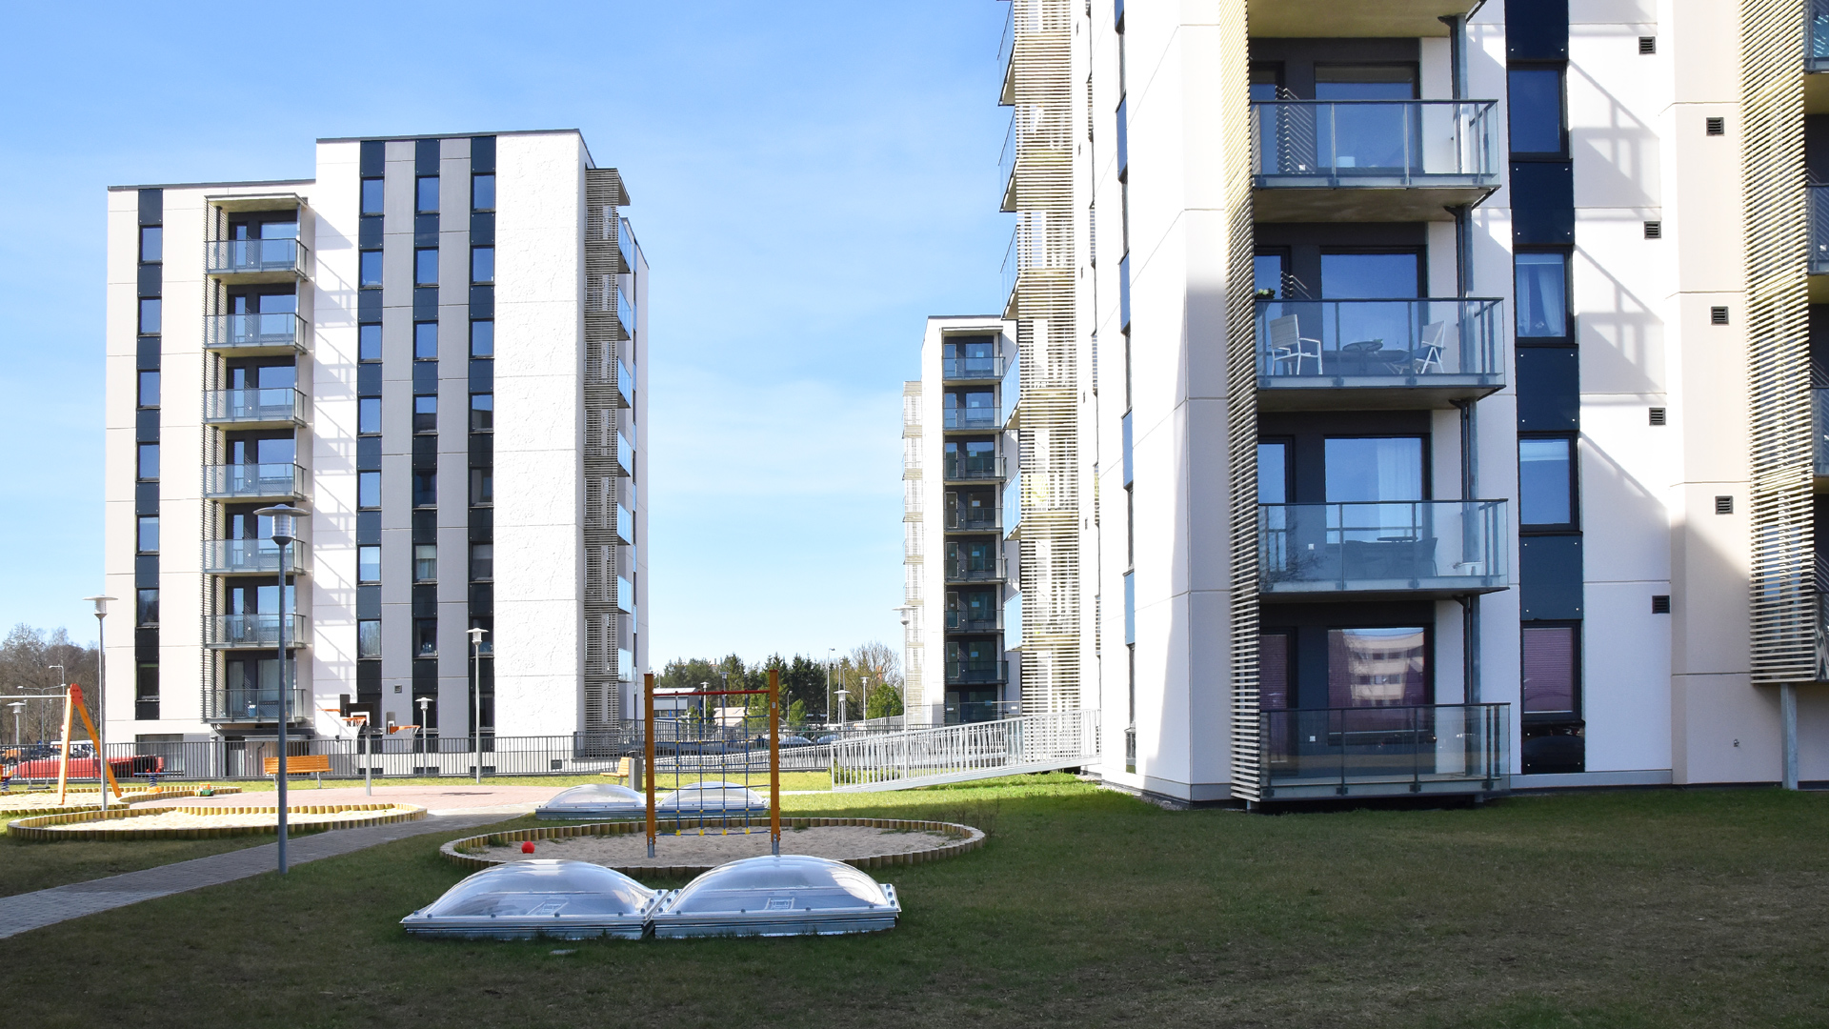
YOUR FUTURE HOME Is located on the Mäepealse green slopes. The modern eight storey building with a convenient underground parking garage has been designed by the architect Janno Põldme. The pleasantly landscaped yard consists of a children’s playground and a rest area.
The building consists of 38 flats. Increased privacy is created by split level floors – one level has 3 flats and the level 1.5 m higher has two flats.
The room solutions take into consideration contemporary Nordic living standards. The choice includes 1-4 room flats with areas ranging from 29.2 to 75.3 m2.
The functional compact homes have bedrooms separate from the kitchen and living room. Most flats have balconies and on the basement level there are comfortable storage areas as well as the access to the carpark.
Heli 1/2, Tallinn
Floors: 8
Flats: 38
Number of rooms per flat: 1–4
1-room - 7
2-room - 16
3-room - 8
4-room - 7
Flat areas: 29.2-75.3 m2
Stair wells: 1
Elevators: 1
Balconies and/or terraces: in most flats
Energy class: B
Heating system: Central municipal heating
Storage rooms: on the building’s floors 0 and 1
Parking: in the underground garage and on the premises
Building is ready since January 2019.
This search returned no results.
Balconies and windows. The natural concrete surfaced mounted reinforced concrete balcony plates in addition to the exterior walls are supported by metal posts. The glass balcony barriers are placed on metal constructions suitable for mounting sliding glass if the client desires. The flats’ windows and balcony doors are made from PVC profiles with triple glazed assemblies.
Interior finishing. The flats’ living areas are covered with veneer parquet. The ceilings and walls are smoothed and painted. The sanitary area floors and walls are covered with ceramic tiles. The sanitary areas, entrance hall and kitchen area have a suspended ceiling. The flats’ interior doors are flush veneer doors.