Homes
Business premises
Construction
| Total number of apartments: | 76 |
| Number of rooms: | 1 - 4 |
| Location of parking lots: | On ground floor under the building, parking lots |
| Ventilation system: | Apartment-based forced ventilation systems with heat recovery |
| Heating system: | District heating, hydronic radiant floor heating system |
| More details | |
 Price includes storage room and a parking place!
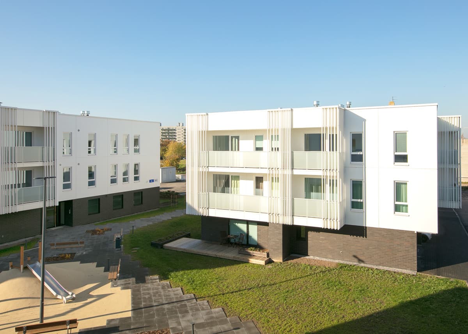
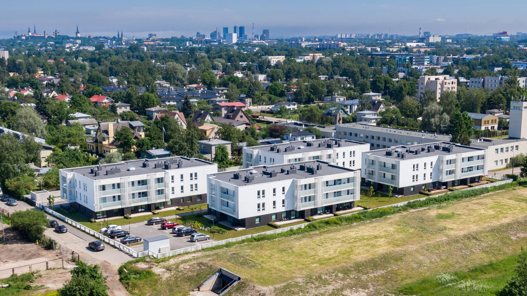
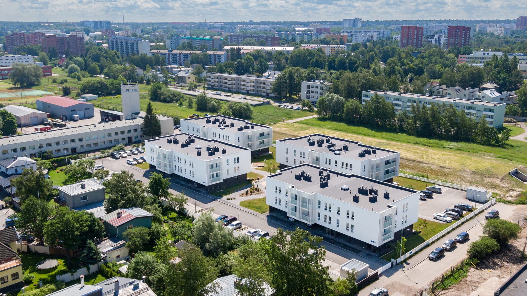
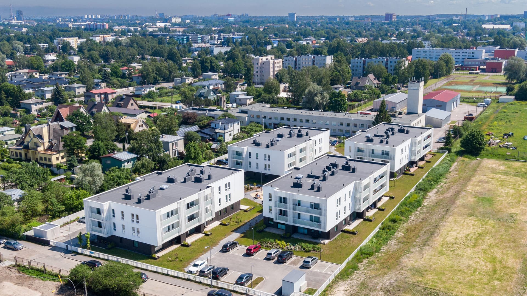
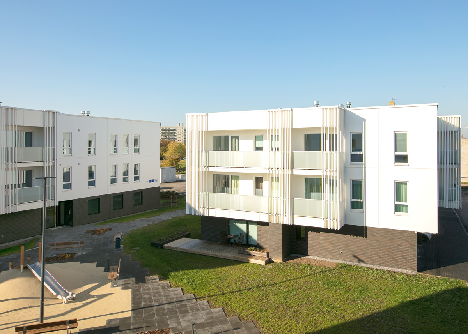
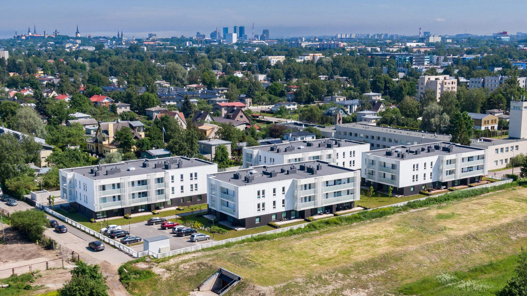
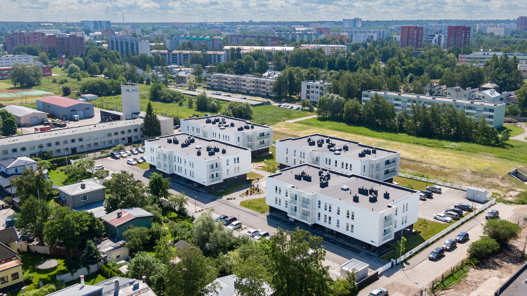
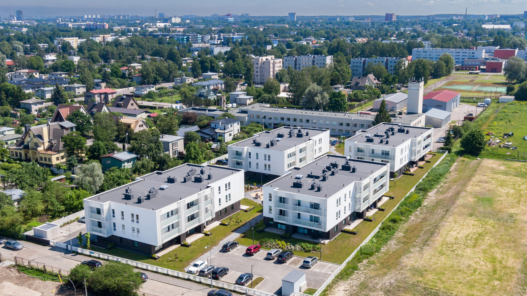
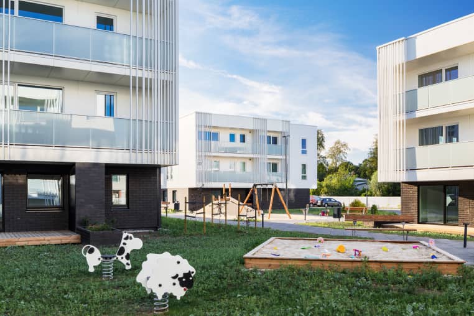
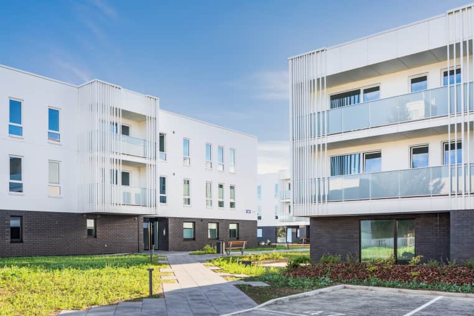
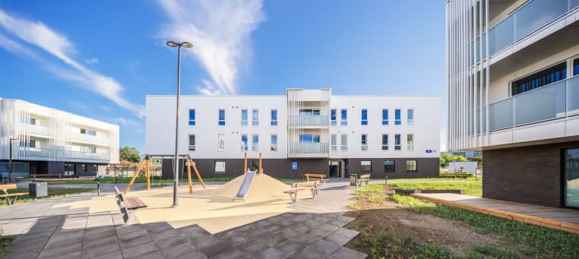
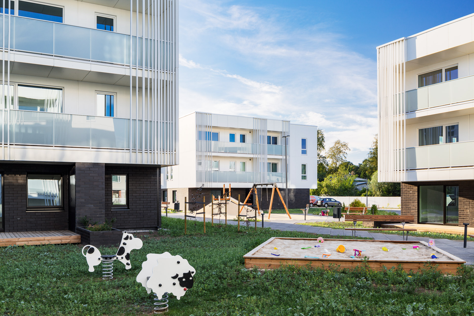
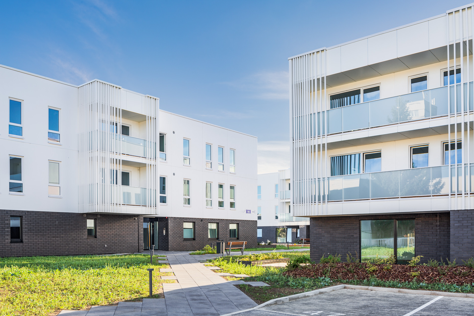
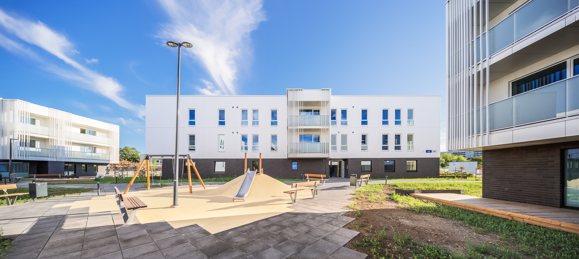
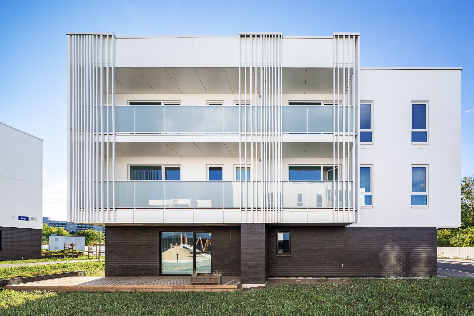
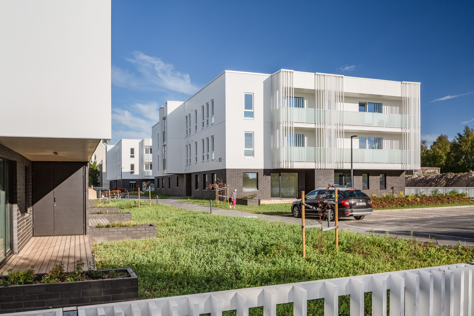
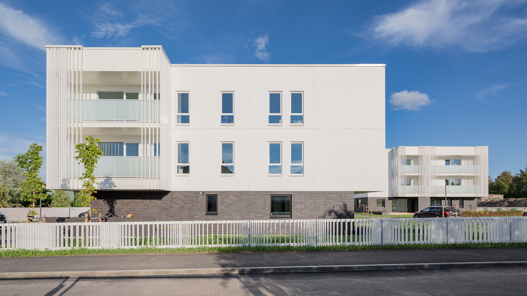
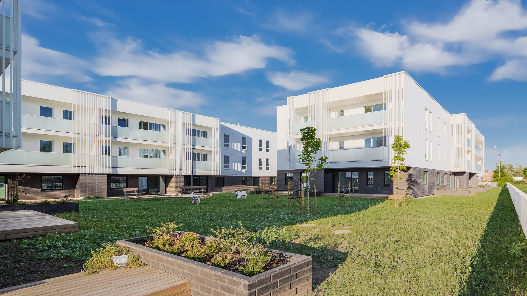
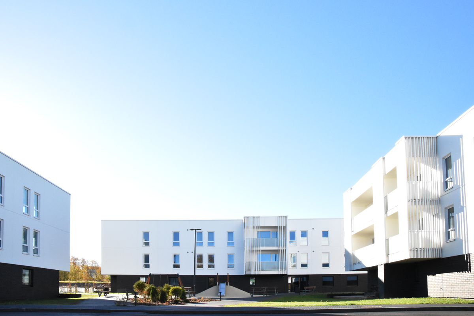
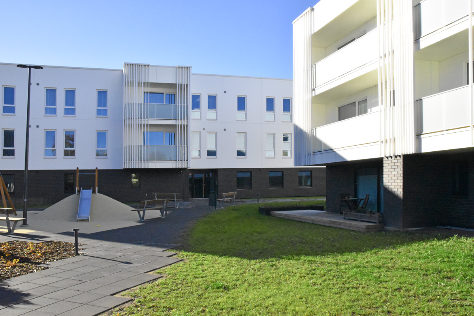
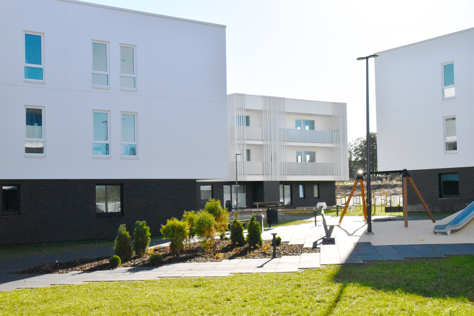
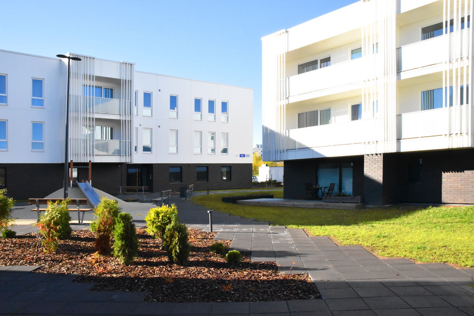
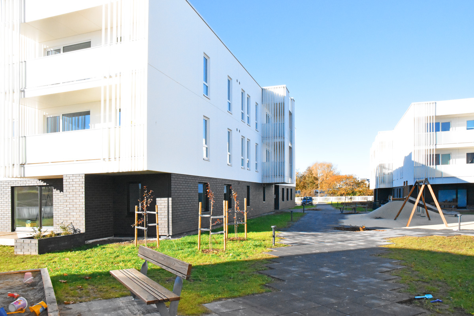
These cosy urban homes are surrounded by a spacious courtyard, which is bordered by a homely wooden fence and contains playgrounds and plenty of greenery. The courtyard is navigable via an illuminated footpath. Residents of ground floor apartments may have morning coffee on their sunny wooden-floored terrace, surrounded by lush greenery. First and second floor apartments have southern balconies for taking in the views. Architecturally, Algi homes are Scandinavian and modern. Ground floor cladding is finished with dark brick tile, while first and second floor cladding has a modern light-coloured stucco finishing.
All together there are 76 homes to choose from. Algi 59/1 and 59/2 buildings may be suitable for someone looking for a more compact urban home, or for smaller families, as these buildings will have smaller 1-, 2- to 3-room homes. Algi 59/3 and 59/4 buildings have larger 3- and 4-room homes, and elevators, making life easier for residents with bicycles or trolleys.
All apartments come with a convenient storage space on the ground floor. Ground floor homes additionally have an exterior storage area on the terrace for storing garden furniture or other seasonal items.
This search returned no results.
Structures of buildings. The buildings have shallow foundations. External walls are built from three-layered precast reinforced concrete sandwich panels insulated with PIR panels; ground floor external wall panels are additionally finished with brick panels.
Internal load-bearing walls are made of single-layered pre-cast concrete panels, and shaft walls are made of cinder blocks. Apartment internal walls are metal-framed plasterboard walls. Floors are made of reinforced concrete hollow-core slabs finished with an insulation layer and flooring screed. The buildings have a flat roof.
Water and sewerage. The flats are furnished with white ceramic sinks, glass shower walls or a bathtub, white dual-flush toilet bowls, lever mixer taps, and water and sewage connections for a washing machine. Water supply and sewer pipes are fully integrated into the walls and floors.
The water piping inlet of each apartment is located behind the suspended ceiling in the bathroom. Shut-off-valves and water flow meters with automatic remote reading have been installed.
All pictures shown are for illustration purpose only.