Homes
Business premises
Construction
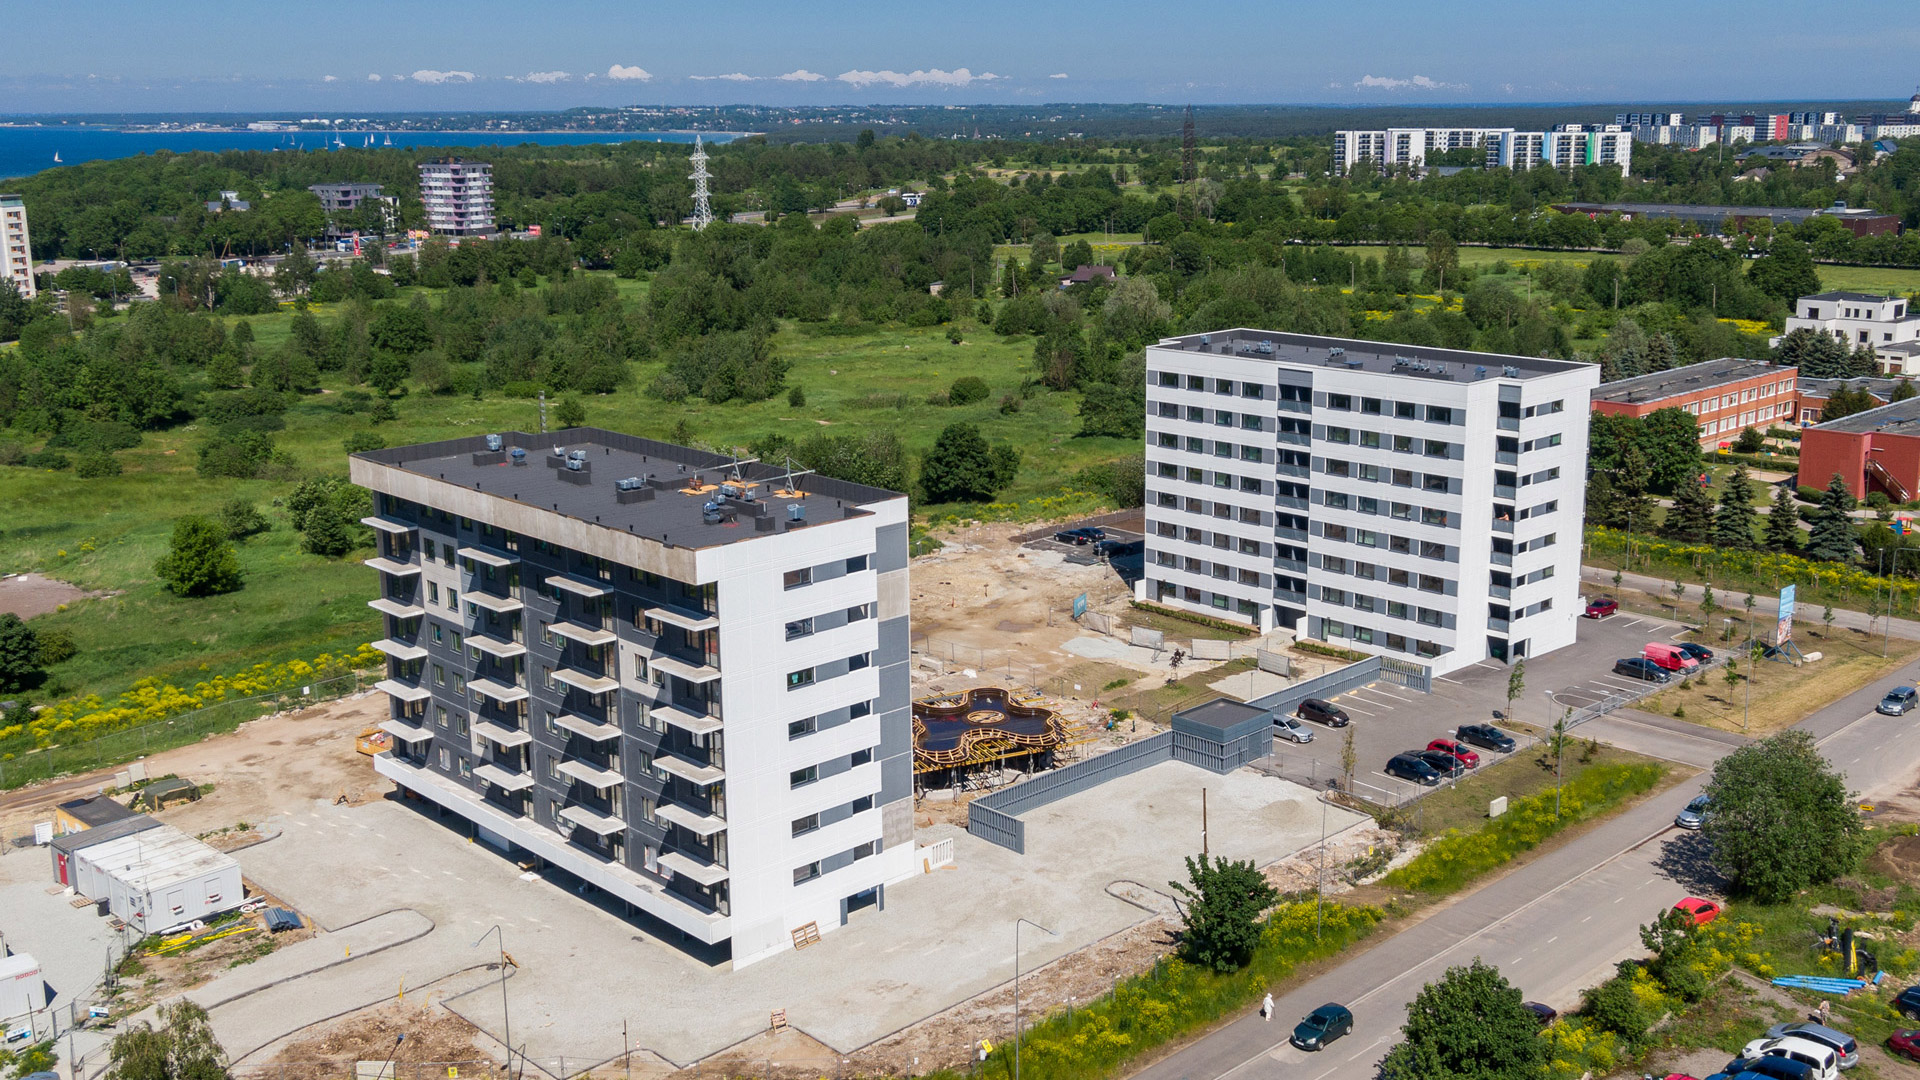
| Total number of apartments: | 59 |
| Number of rooms: | 1 - 4 |
| Location of parking lots: | On first floor and on the plot |
| Ventilation system: | Apartment-based forced ventilation with heat recovery |
| Heating system: | Central heating |
| More details | |
This search returned no results.
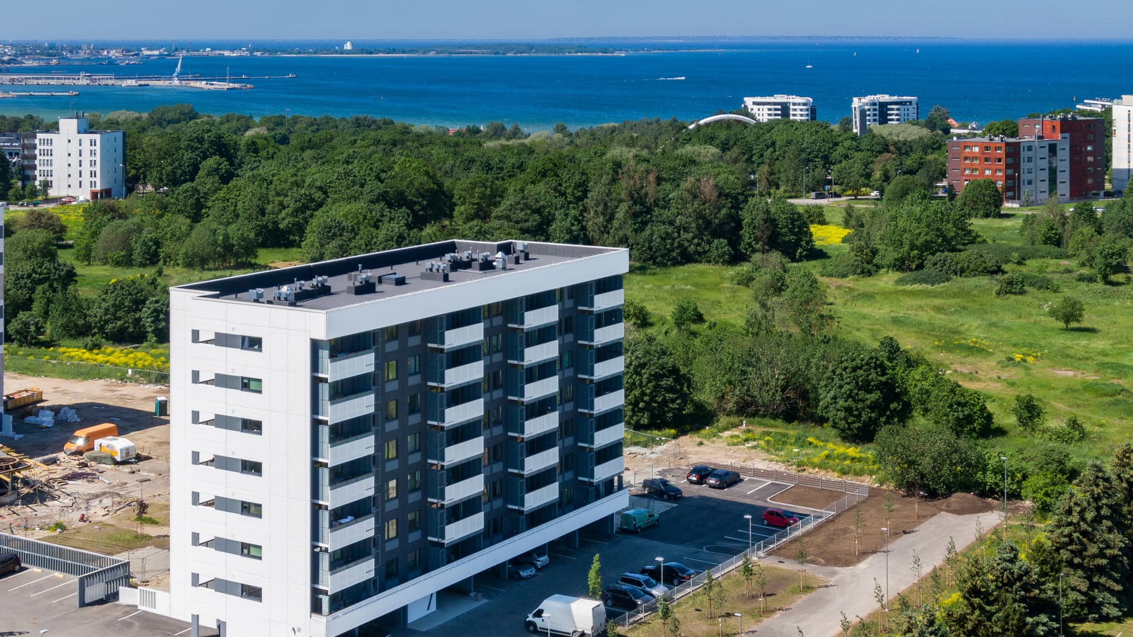
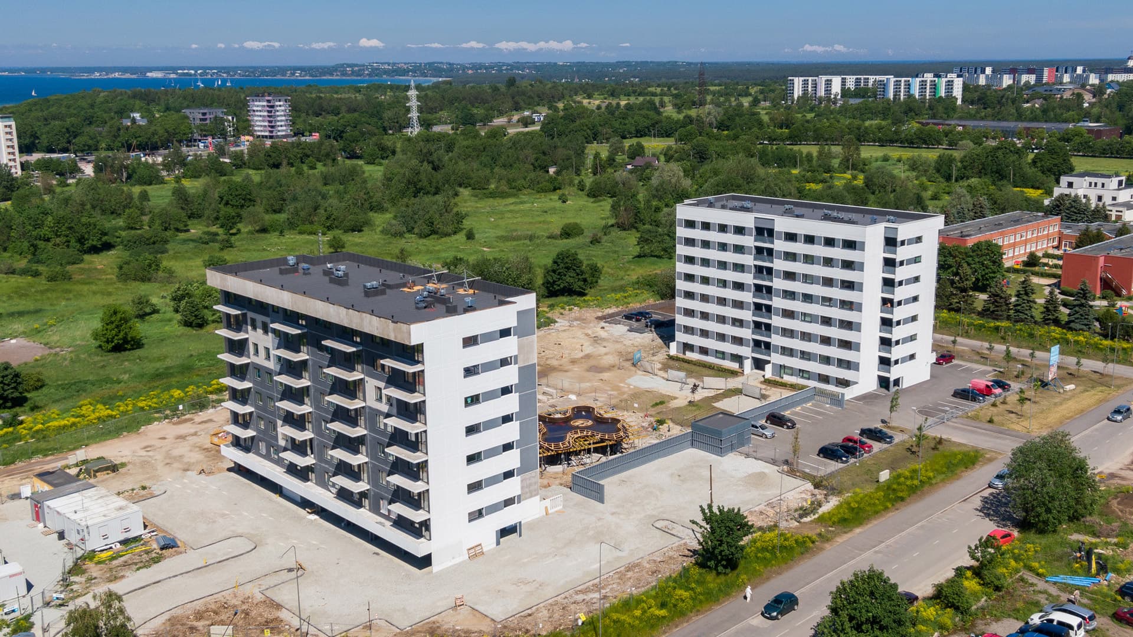
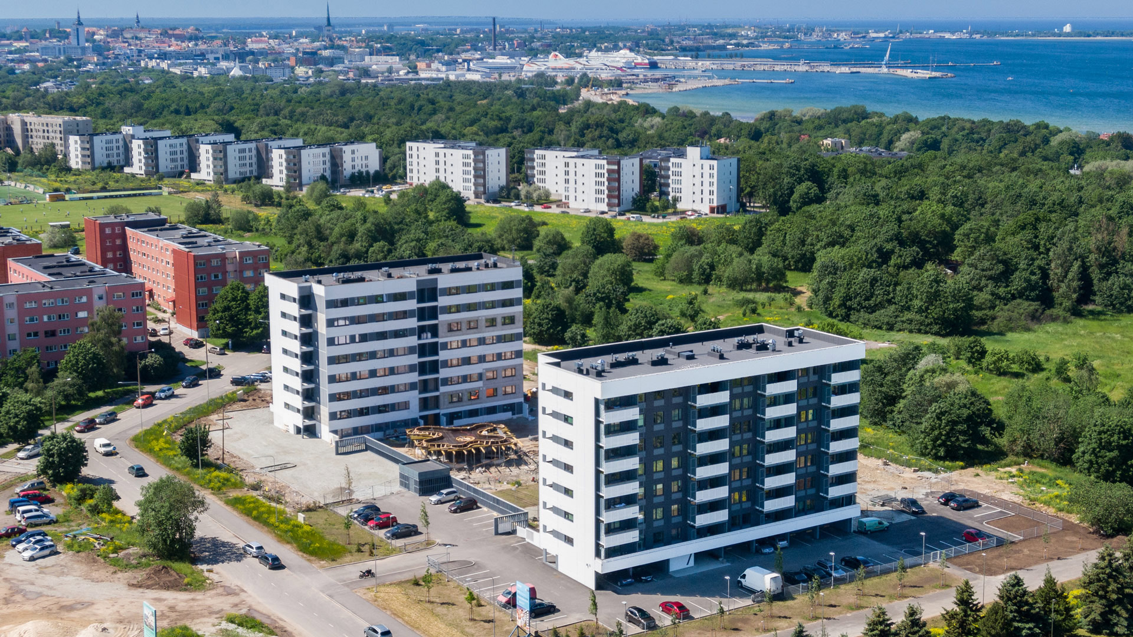
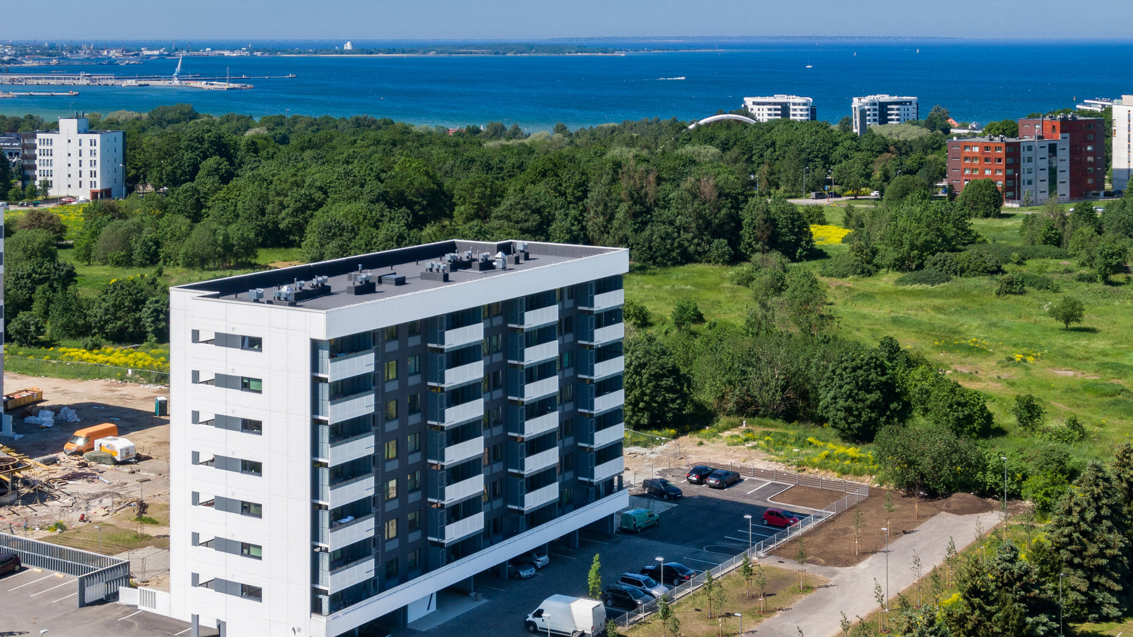
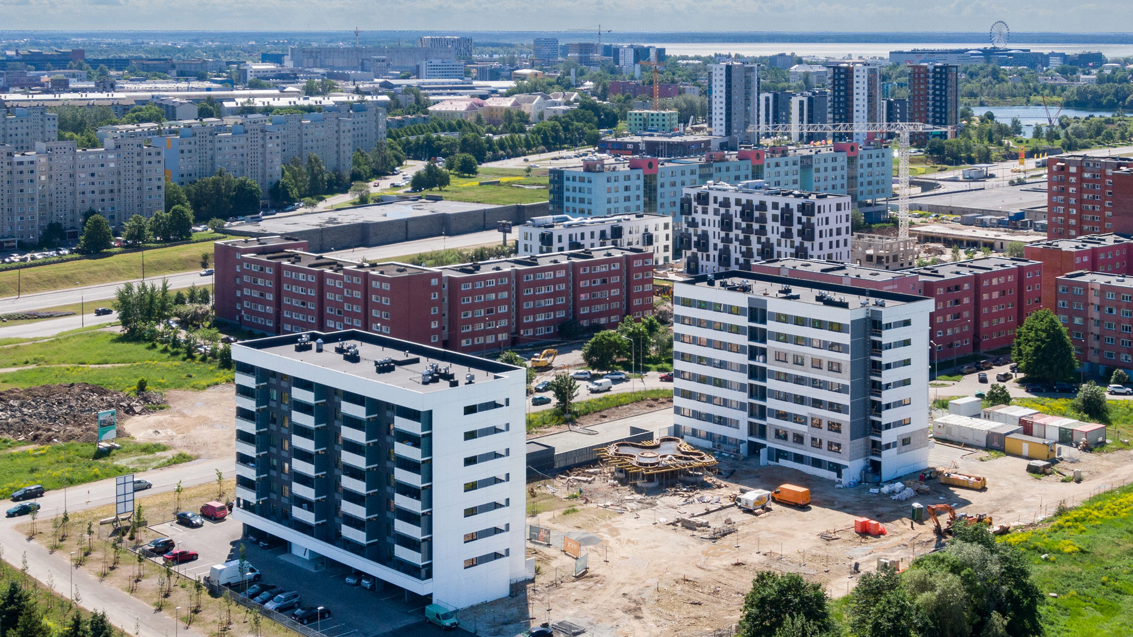
Balconies and windows. Balcony floors are made out of prefabricated overhanging concrete elements. Balcony railings are perforated or smooth sheet iron panels on a metal frame. The customers can choose to have the balconies glazed (customer’s order). During the construction works, the sectional drawings for the glass as prepared by the architect must be followed. The flats’ windows and balcony doors are made from PVC profiles with triple glazed assemblies.
Interior finishing. The flats living areas are covered with veneer parquet. The ceilings and walls are painted. The sanitary area and entrance hall floors are covered with ceramic tiles. The sanitary area walls are covered with ceramic tiles. The flats’ interior doors are flush veneer doors.