Homes
Business premises
Construction
| Total number of apartments: | 46 |
| Number of rooms: | 1 |
| Heating system: | Central heating |
| More details | |
Parking place, storage room and kitchen with appliances are included in the price of selected apartments!
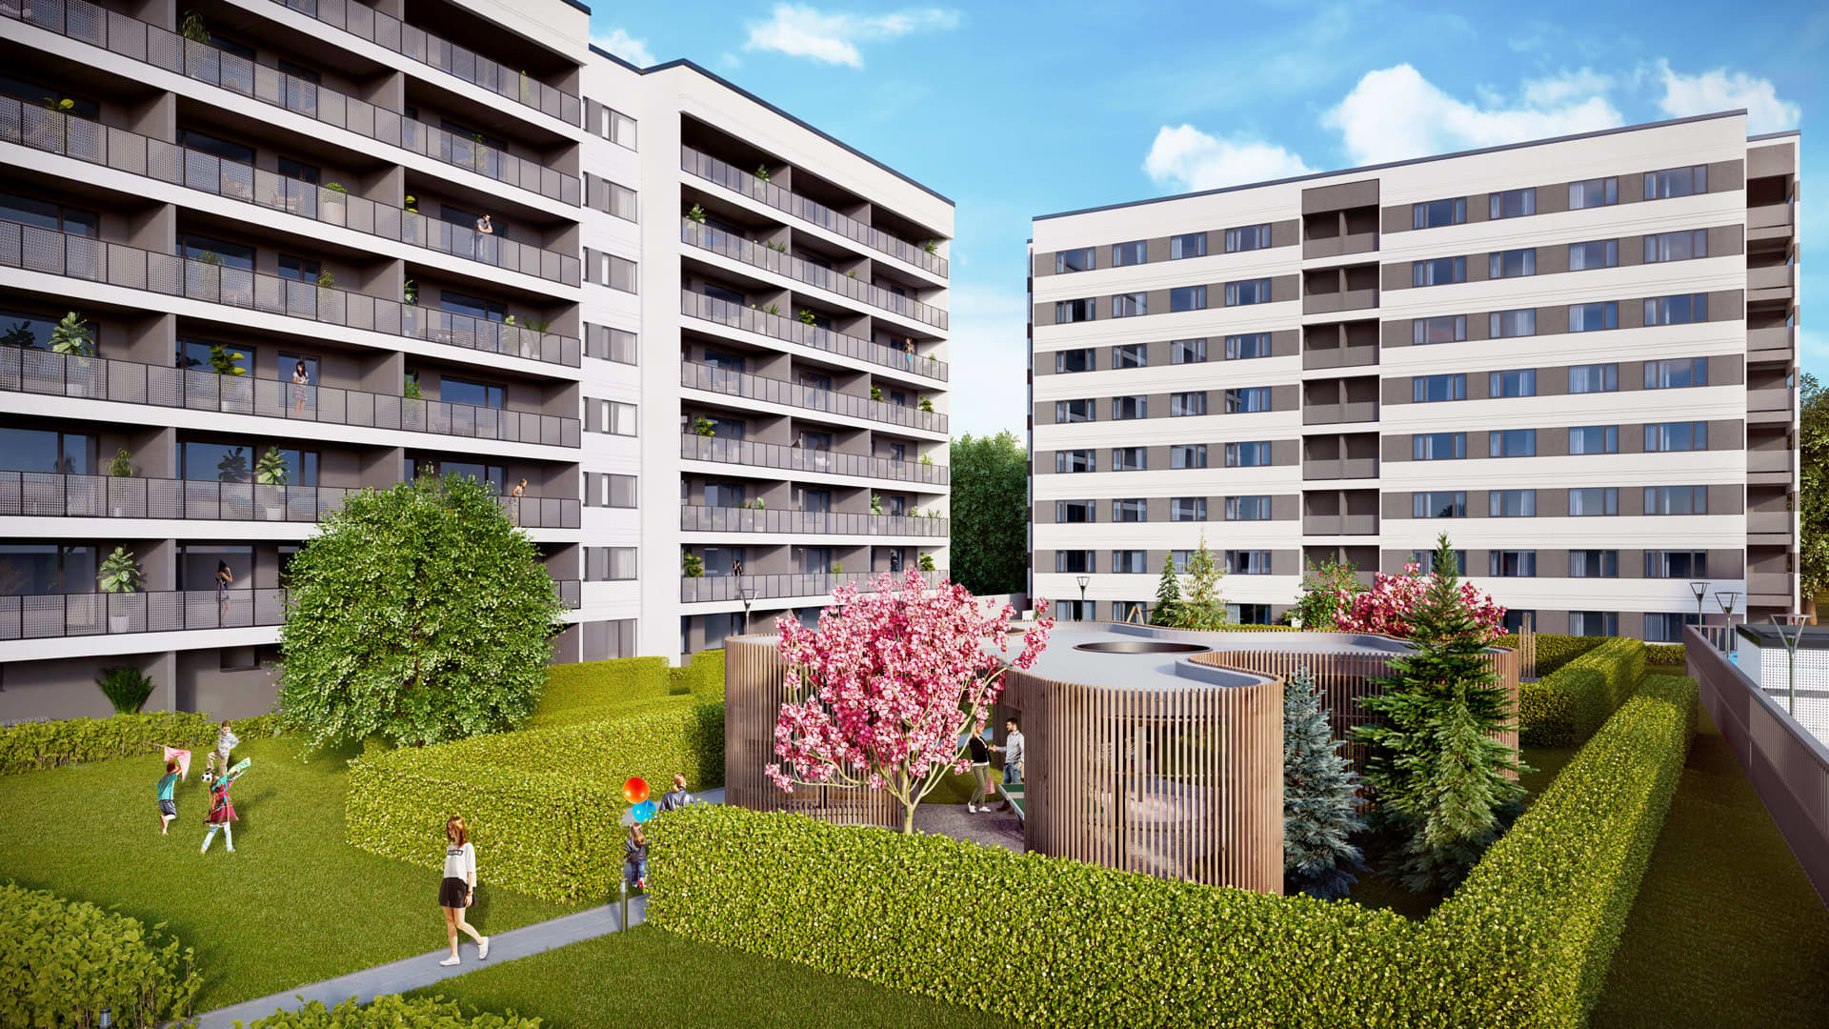
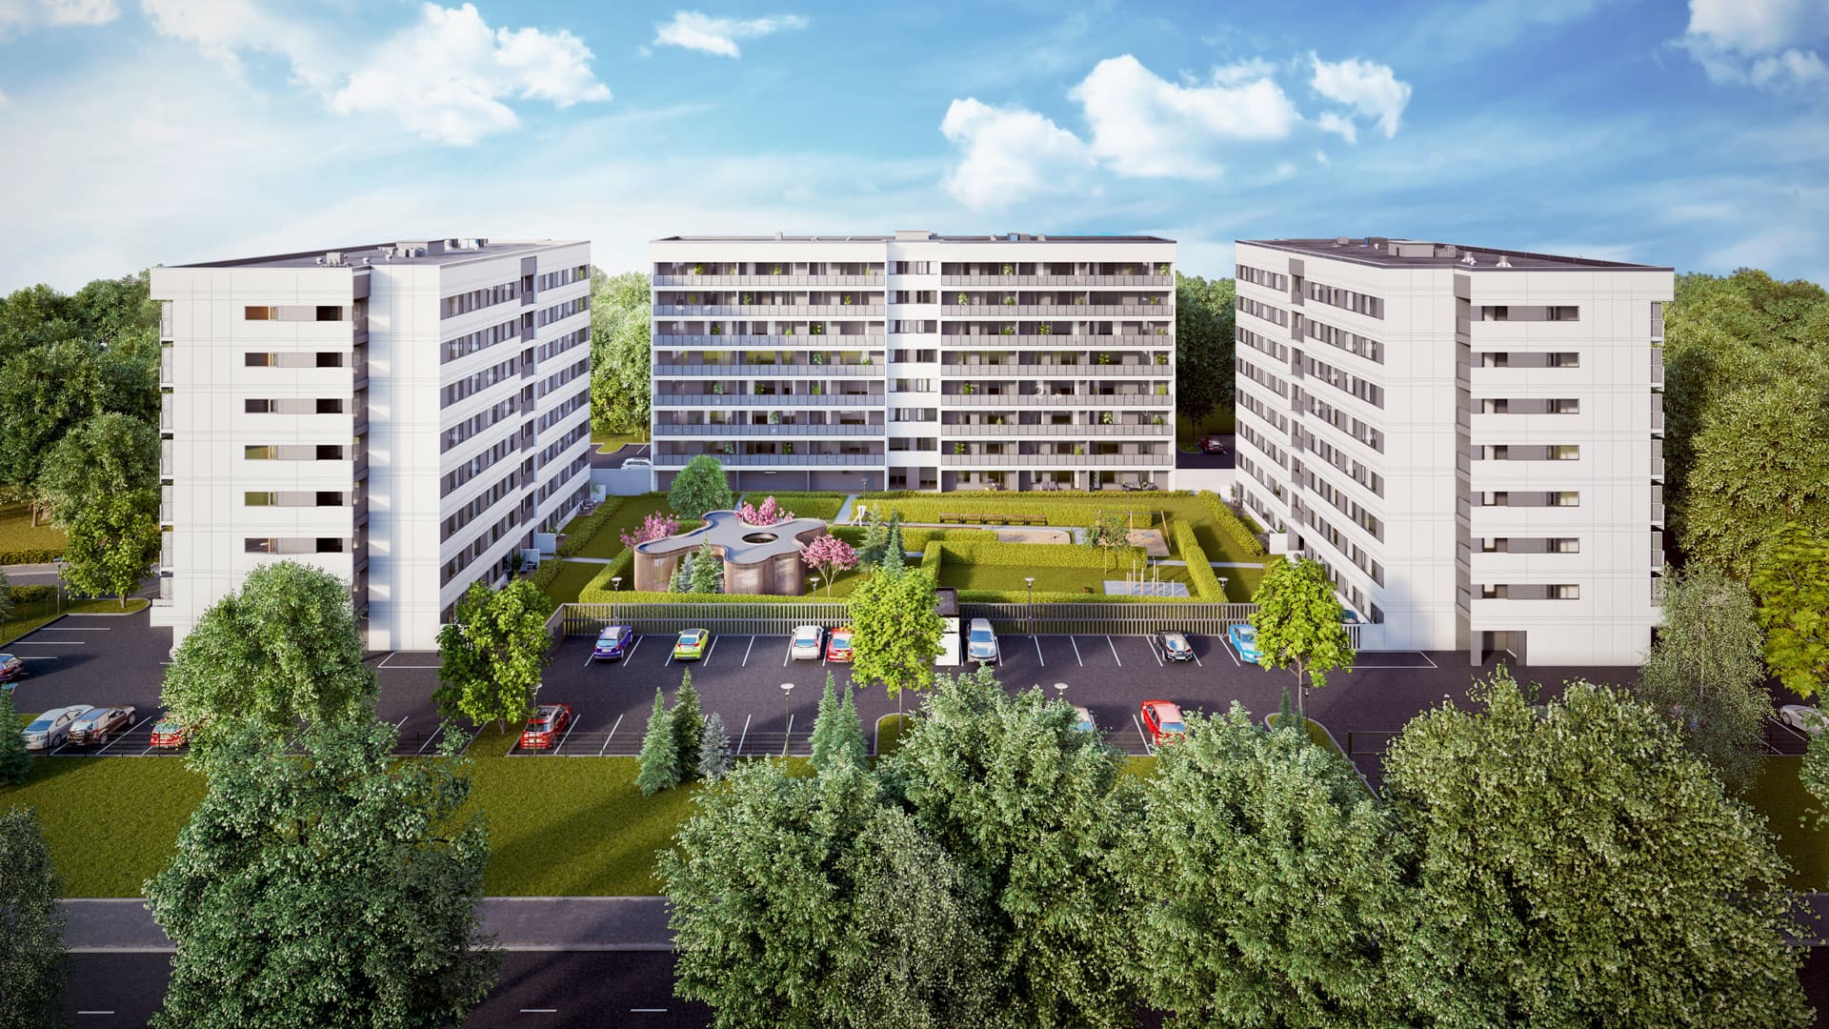

Liikuri 5B marks the third and final phase of the Liikuri residential quarter and is an 8 storey apartment building. The selection includes a total of 46 apartments with size 35-87 square metres and one to four rooms. The energy class of the building is B. The apartments have radiator heating and a contemporary, apartment based remotely read heat measurement system. The residential building’s white exterior facade is contrasted by orderly spaced balconies that open onto a sunny courtyard. The moody illumination solution in the stairwells uses stylish LED light strips.
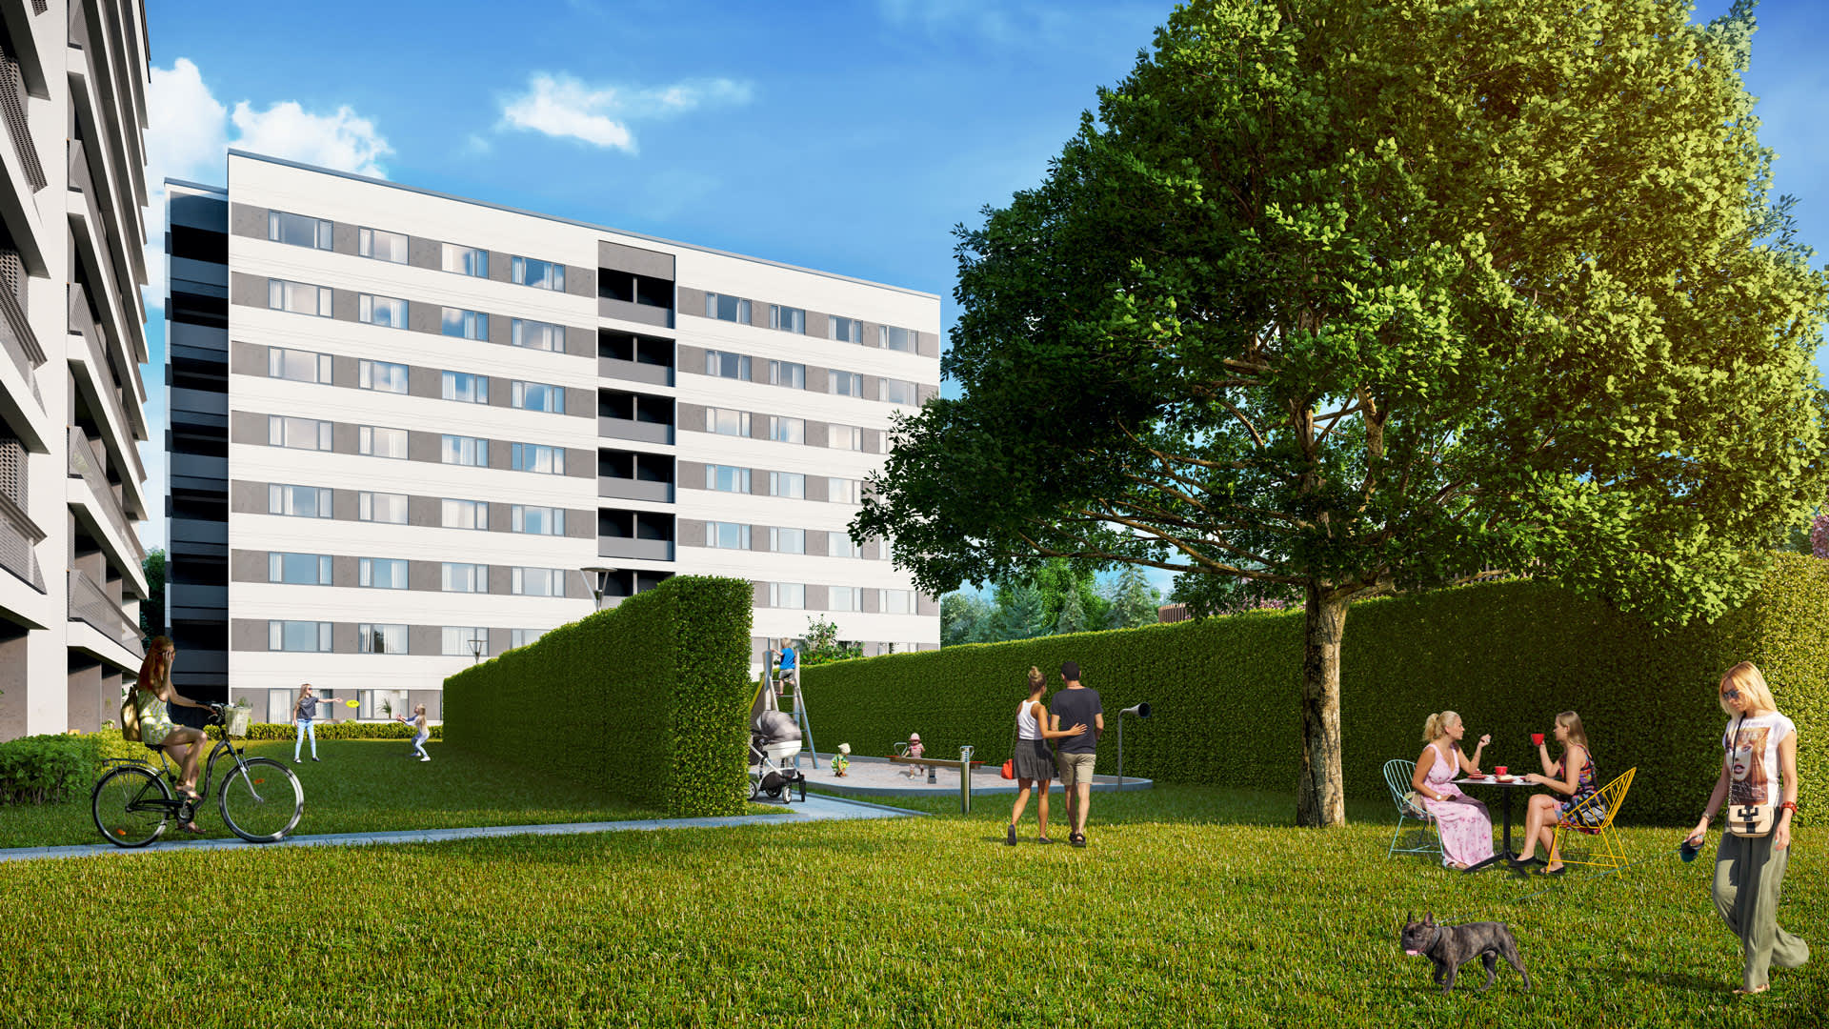
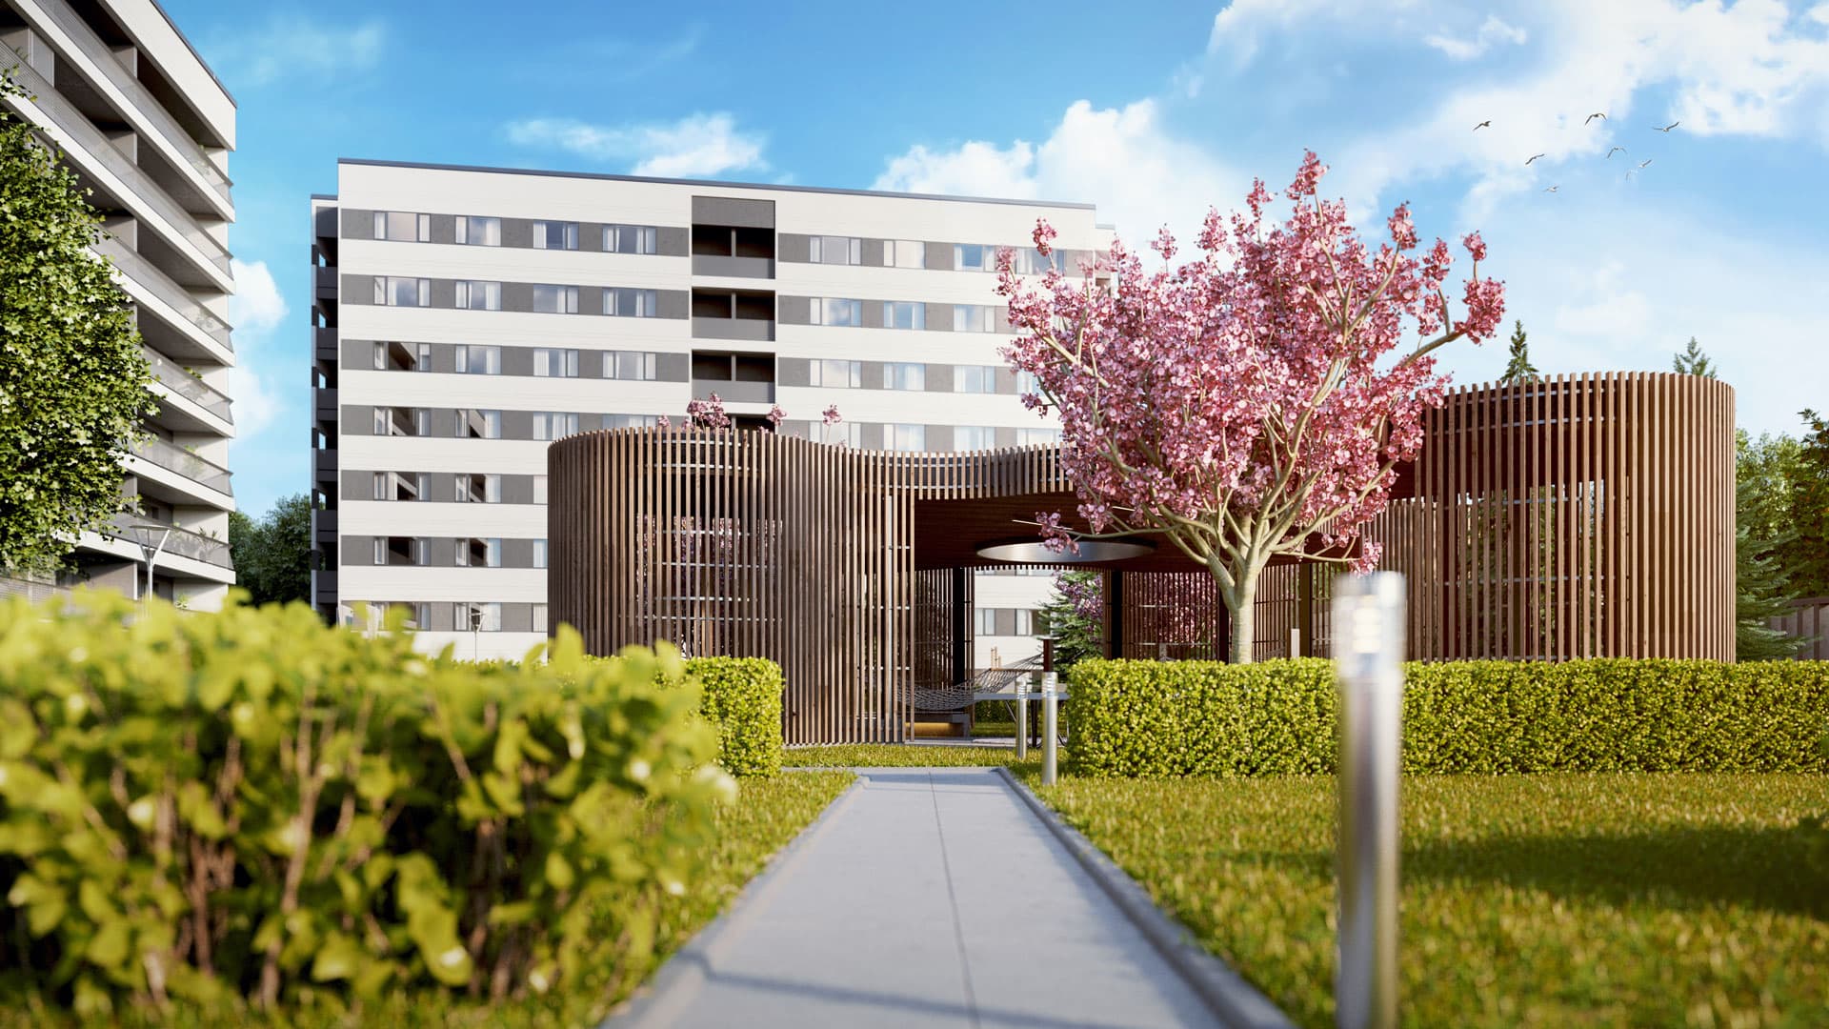
A part of each apartment is a practical storage area on the first floor. Cars can be parked on the property. The courtyard, bounded by a fence, is decorated with trees and shrubs that shelter a playhouse, benches for resting, a sandbox and inventory for sports and recreation. The construction of Liikuri 5B completed at the end of the year 2020.
This search returned no results.
Building structure. The exterior walls of the building will be built using 3-ply reinforced concrete panels supported on a strip foundation. The interior walls, between the apartments will be built using reinforced concrete panels. The shaft walls will be built used light blocks and the light walls in the interior of the apartments will be built with gypsum plasterboard on a metal frame. The mountable hollow reinforced concrete panels of the internal ceilings will be covered with insulation layers and sealed with poured concrete. The building’s roof will use rolling plate roofing material.
Balconies and windows. The balconies are constructed using mountable cantilevered concrete elements. The balcony boundaries are made from perforated or smooth metal on a metal frame. Owners wanting a glazed in balcony may use the architect’s drawings for the glass partitions. The apartment windows are PVC profiles with triple glazed assemblies.